
Save
Ask
Tour
Hide
Share
$549,900
142 Days On Site

3812 Woodhaven Court
Titusville, FL 32796

Single Family Residence|Pending
3
Beds
2
Total Baths
2
Full Baths
2,568
SqFt
$214
/SqFt
1993
Built
Subdivision:
Hunters Ridge II
County:
Brevard

Due to the health concerns created by Coronavirus we are offering personal 1-1 online video walkthough tours where possible.
Call Now: 321-288-0496
Is this the listing for you? We can help make it yours.
321-288-0496
3812 Woodhaven Court3812 Woodhaven Court3812 Woodhaven Court3812 Woodhaven Court
Save
Ask
Tour
Hide
Share

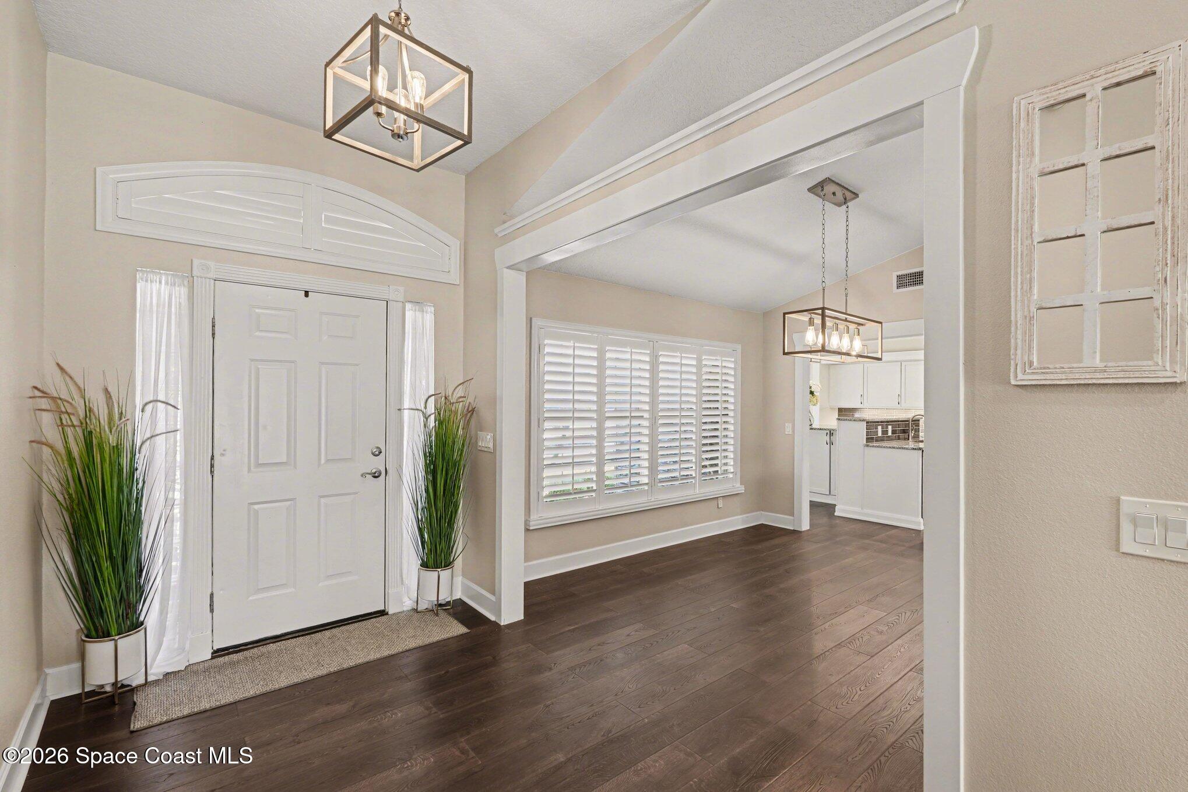
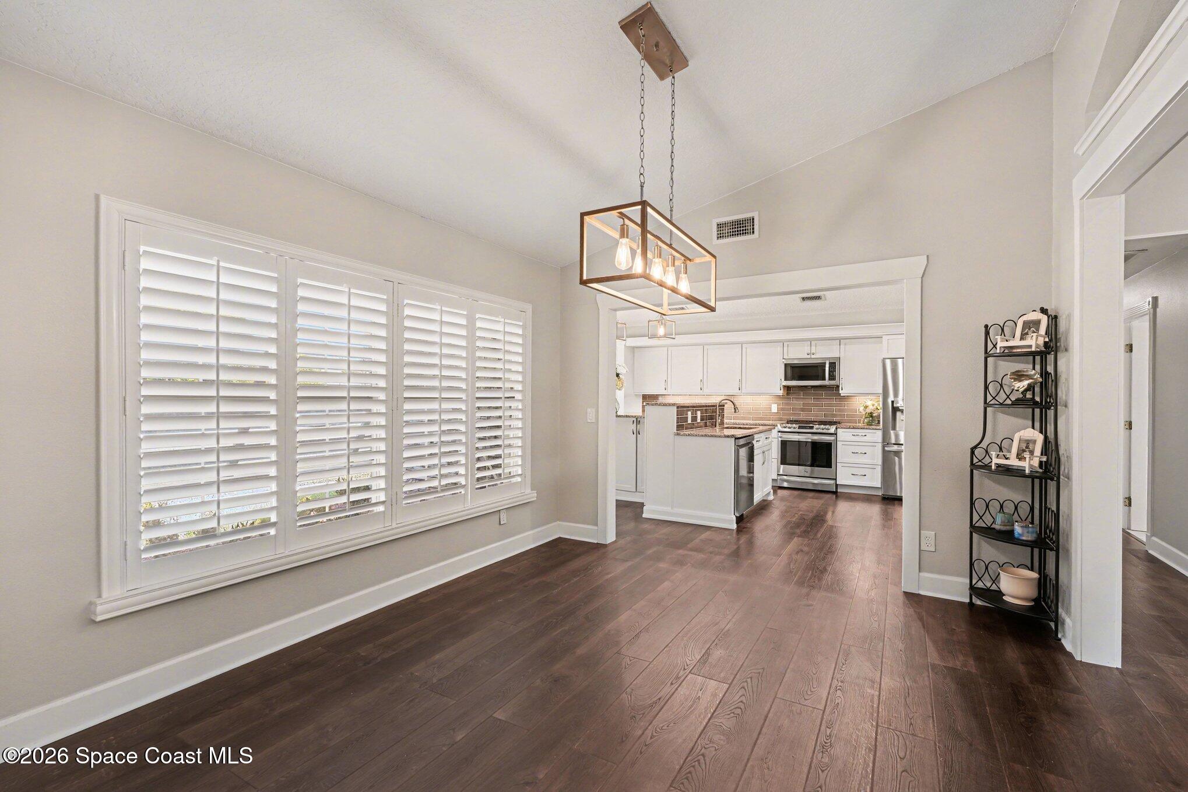
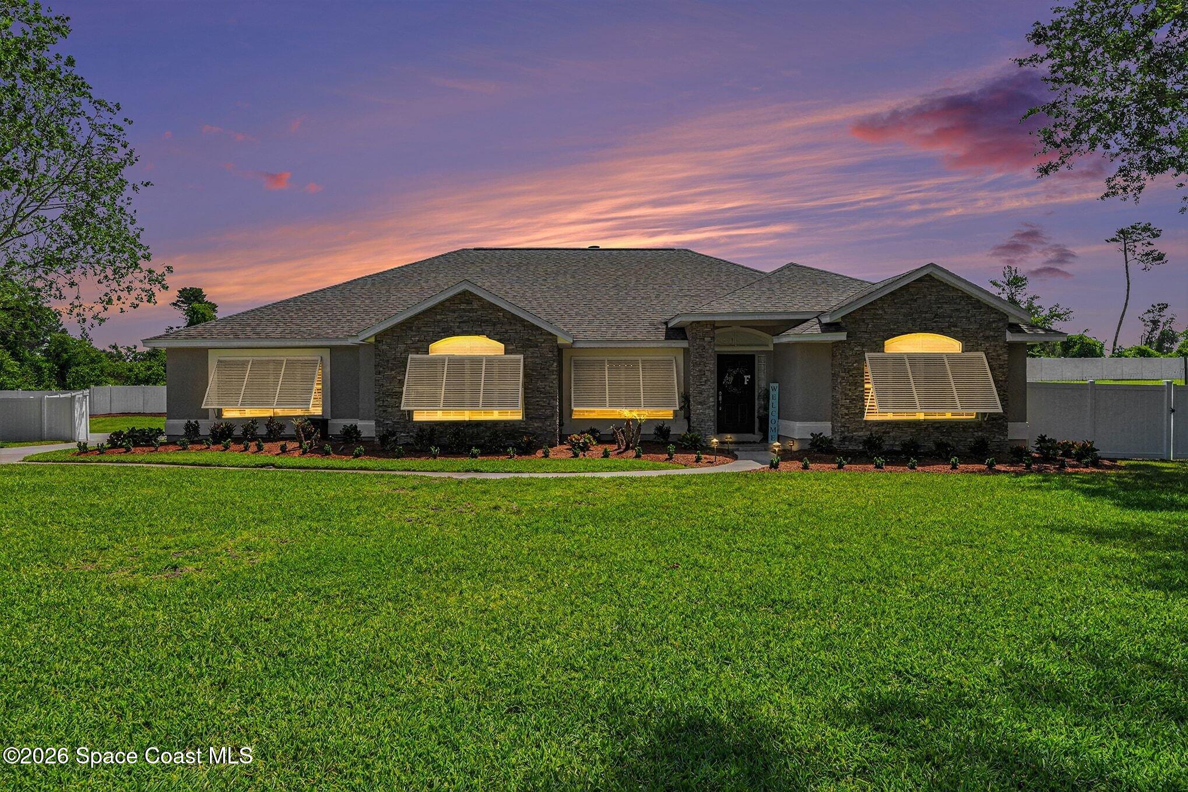
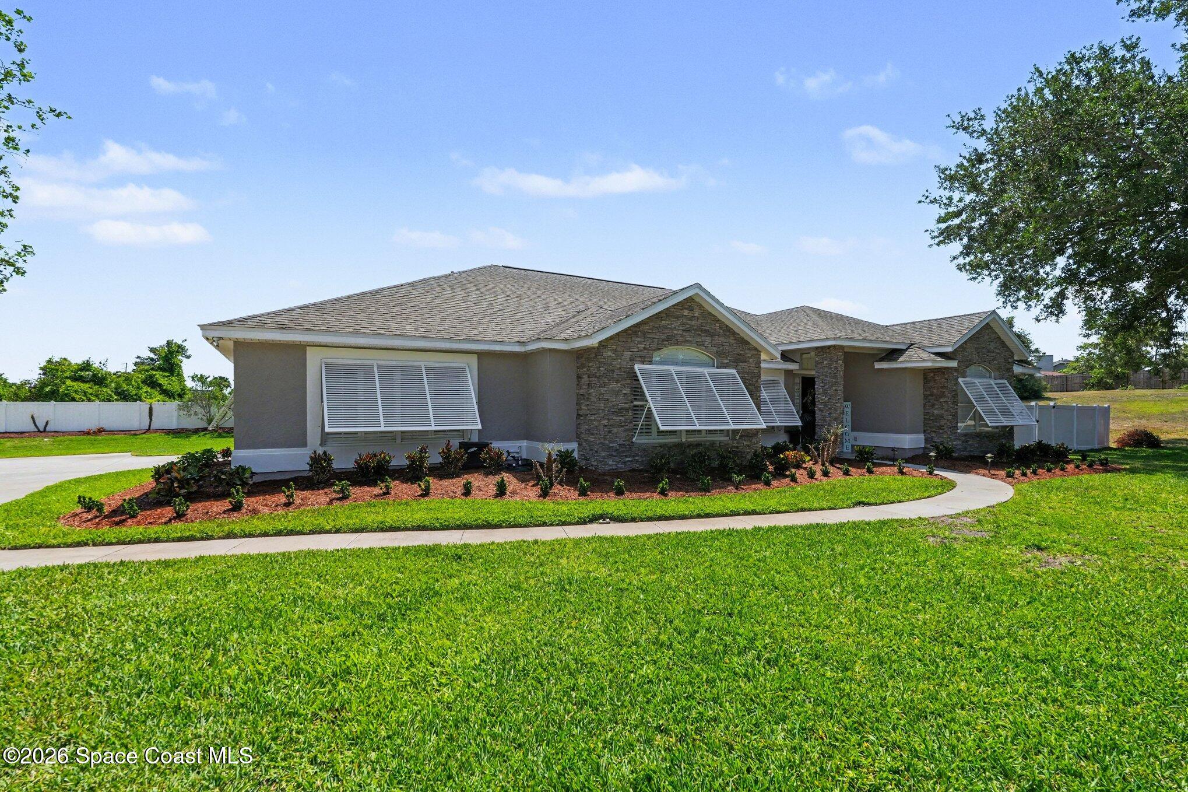
Welcome to your own private retreat in the highly desirable Hunters Ridge community. Situated on nearly 0.8 acres at the end of a quiet cul-de-sac, this beautifully updated 3-bedroom, 2-bath home offers over 2,500 square feet of thoughtfully designed living space with the perfect balance of luxury, comfort, and privacy. From the moment you arrive, you'll appreciate the manicured landscaping, oversized lot, and charming curb appeal. Inside, the home features an open and inviting layout with a formal dining room, spacious family room anchored by a wood-burning fireplace, and high-end finishes throughout. The updated kitchen flows seamlessly into the main living areas, making it ideal for entertaining or everyday living. The expansive, privacy-fenced backyard provides endless possibilities, with plenty of room to add a custom pool while still enjoying abundant green space. Bahama-style hurricane shutters offer peace of mind and make storm preparation quick and easy. Perfectly located just minutes from the Indian River, with convenient access to Orlando, Melbourne, and New Smyrna Beach, you'll enjoy the best of Florida living. Even better, experience unforgettable rocket launches right from your own backyard. If you've been searching for a move-in-ready home with space, privacy, quality updates, and a location that truly offers something special, this is the one.

Save
Ask
Tour
Hide
Share
Listing Snapshot
Price 
$549,900
Days On Site 
142 Days
Bedrooms 
3
Inside Area (SqFt) 
2,568 sqft
Total Baths 
2
Full Baths 
2
Partial Baths 
N/A
Lot Size 
0.79 Acres
Year Built 
1993
MLS® Number 
1075803
Status 
Pending
Property Tax 
$2,299.38
HOA/Condo/Coop Fees 
N/A
Sq Ft Source 
Other
Friends & Family
Recent Activity
a month agoListing updated with changes from the MLS®
a month agoStatus changed to Pending
2 months agoPrice changed to $549,900
5 months agoListing first seen on site
General Features
Acres 
0.79
Additional Property Use 
ResidentialSingle Family
Attached Garage 
Yes
Direction Faces 
West
Garage 
Yes
Garage Spaces 
2
Land Lease 
No
Levels 
One
Parking 
AttachedGarageGarage Door Opener
Property Condition 
Updated/Remodeled
Property Sub Type 
Single Family Residence
Security 
Smoke Detector(s)
Sewer 
Public Sewer
Special Circumstances 
Standard
Utilities 
Natural Gas AvailableSewer Connected
Water Source 
Public
Zoning 
Residential
Interior Features
Appliances 
DishwasherDisposalDryerElectric OvenElectric RangeElectric Water HeaterMicrowaveRefrigeratorWasher
Cooling 
Central AirCeiling Fan(s)Electric
Fireplace 
Yes
Fireplace Features 
Wood Burning
Fireplaces 
1
Flooring 
Tile
Furnished 
Unfurnished
Heating 
CentralElectric
Interior 
Breakfast BarBuilt-in FeaturesCeiling Fan(s)Eat-in KitchenEntrance FoyerHis and Hers ClosetsKitchen IslandOpen FloorplanPantryWalk-In Closet(s)
Laundry Features 
Electric Dryer Hookup
Save
Ask
Tour
Hide
Share
Exterior Features
Construction Details 
BlockStucco
Fencing 
Back YardPrivacyVinyl
Lot Features 
Cul-De-SacFew TreesSprinklers In FrontSprinklers In Rear
Roof 
Shingle
Community Features
MLS Area 
102 - Mims/Tville SR46 - Garden
Financing Terms Available 
CashConventionalFHAVA Loan
Roads 
Paved
Schools
School District
Unknown
Elementary School
Oak Park
Middle School
Madison
High School
Astronaut
Listing courtesy of Florida Style Real Estate,Inc.

The data relating to real estate shown on this website comes in part from the Internet Data Exchange (IDX) program of Space Coast Association of REALTORS®, Inc. IDX information is provided exclusively for consumers' personal, non-commercial use and may not be used for any purpose other than to identify prospective properties consumers may be interested in purchasing. All data is deemed reliable but is not guaranteed accurate.

Neighborhood & Commute
Source: Walkscore
Save
Ask
Tour
Hide
Share