
Save
Ask
Tour
Hide
Share
$3,200,000
New Listing

281 Lansing Island Drive
Satellite Beach, FL 32937

For Sale|Single Family Residence|Active
5
Beds
7
Total Baths
6
Full Baths
1
Partial Bath
7,374
SqFt
$434
/SqFt
2003
Built
Subdivision:
Lansing Island Phase 4
County:
Brevard

Due to the health concerns created by Coronavirus we are offering personal 1-1 online video walkthough tours where possible.
Call Now: 321-288-0496
Is this the listing for you? We can help make it yours.
321-288-0496
281 Lansing Island Drive281 Lansing Island Drive281 Lansing Island Drive281 Lansing Island Drive
Save
Ask
Tour
Hide
Share

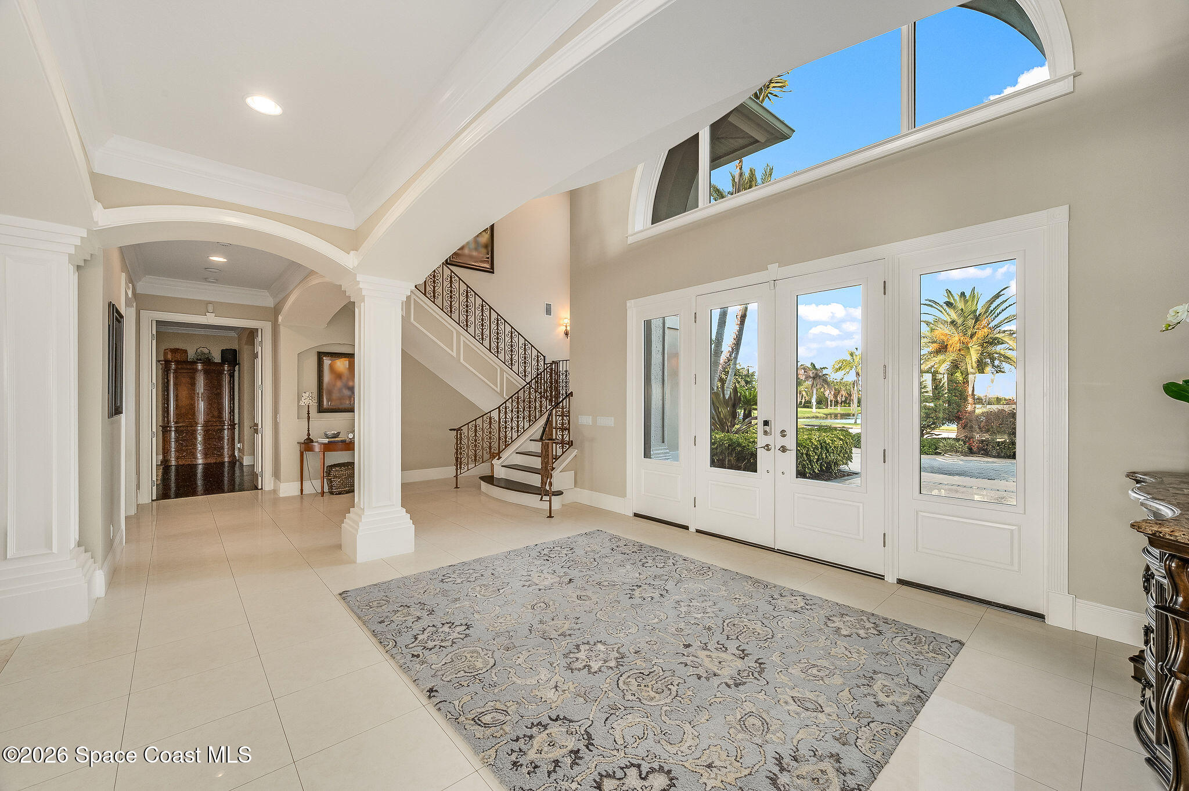
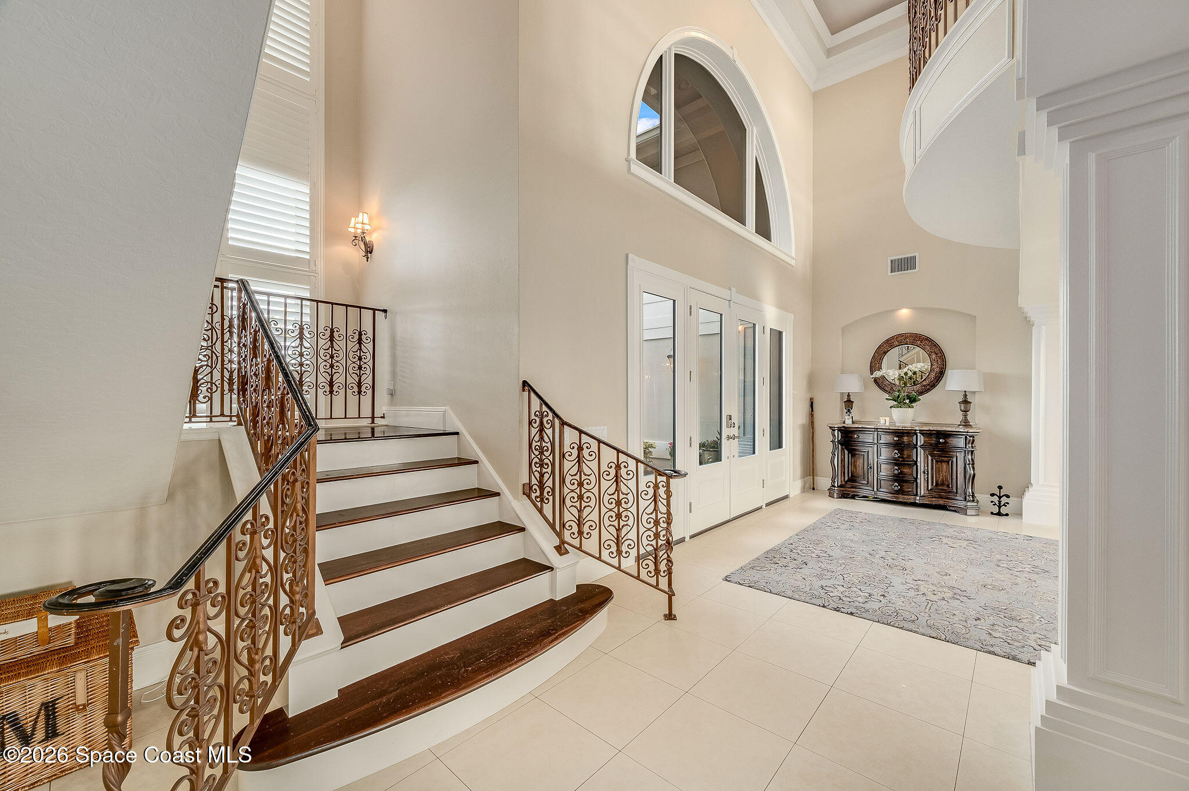
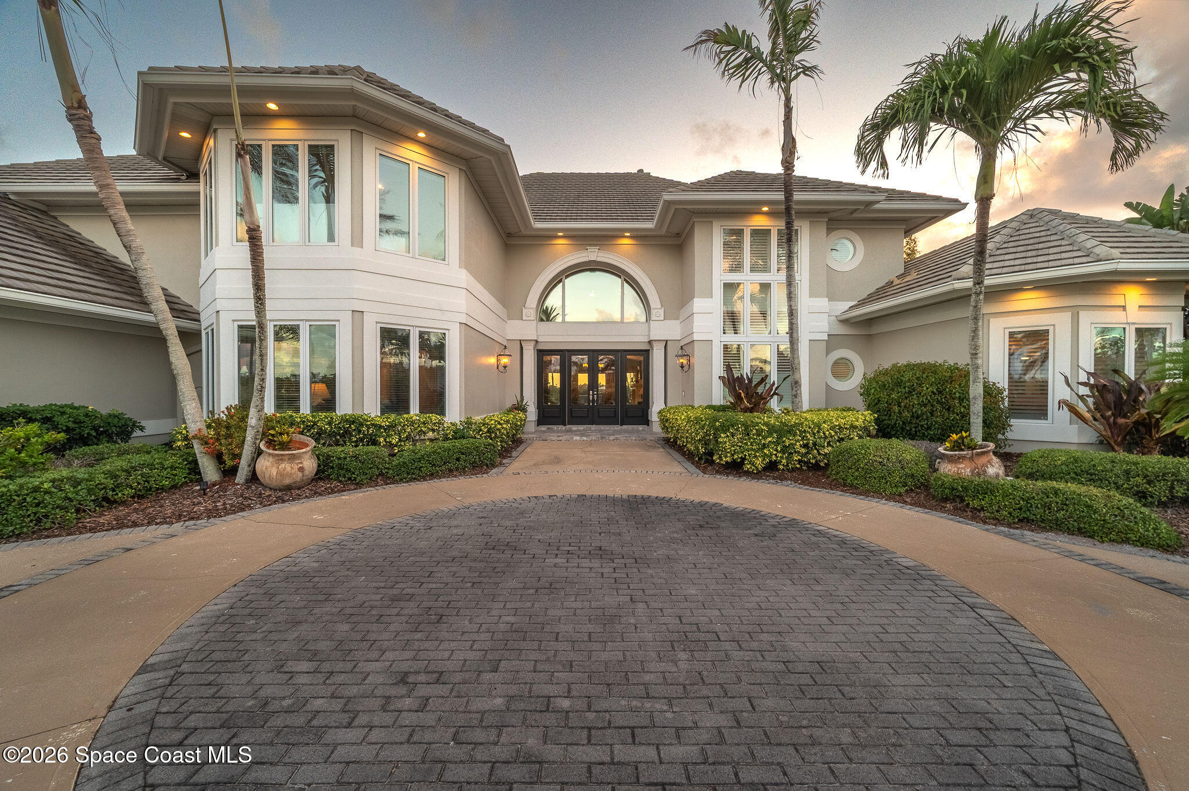
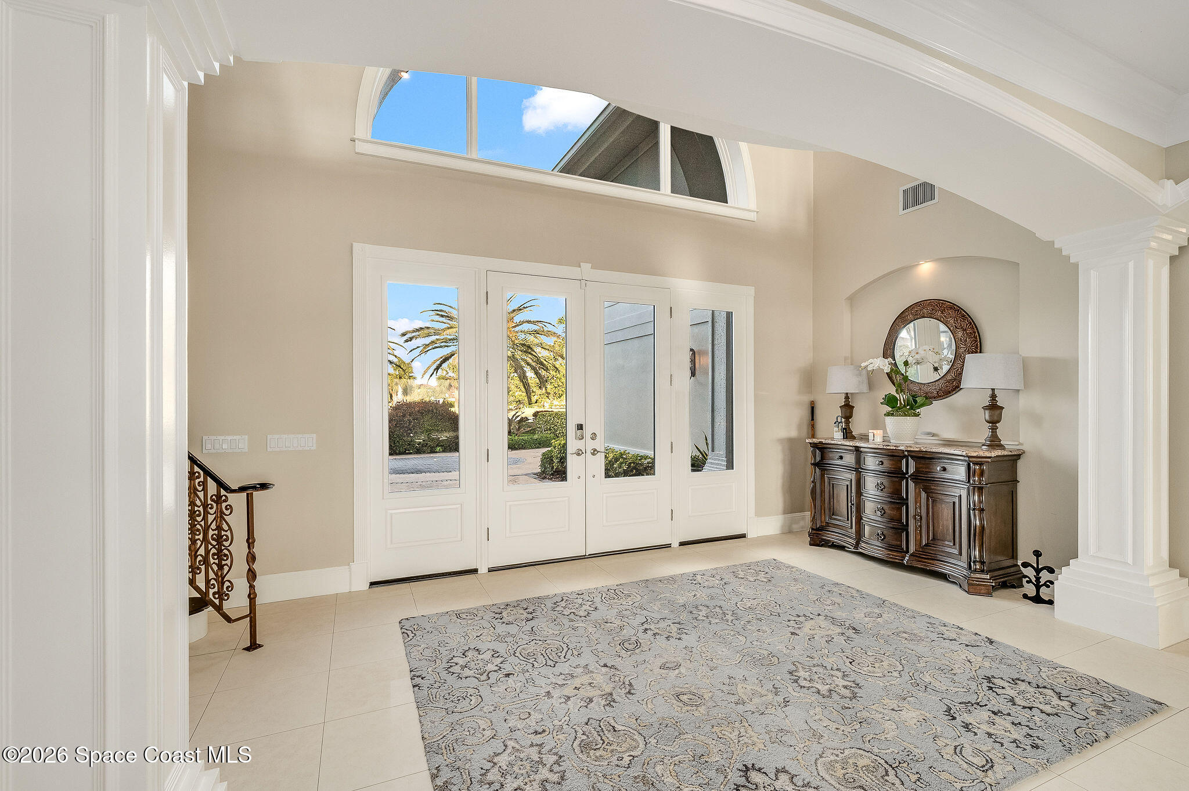
Located in the prestigious gated community of Lansing Island, this exceptional direct Banana Riverfront estate offers luxury coastal living with soaring 14-foot ceilings, expansive water views, and premier access near Mathers Bridge and the Intracoastal waterways. Featuring 5 full bedrooms each w/ en suite baths plus a dedicated office, the layout is designed for both privacy and entertaining. Two en-suites located on the first floor. Updated kitchen in 2023, butler's pantry, & laundry room feature refreshed cabinetry, updated countertops, backsplash, flooring, and newer appliances including the refrigerator and oven. Walls of glass fill the home with natural light while overlooking the resurfaced pool and resort-style outdoor living spaces. Additional upgrades: HVAC systems, ductwork, guest bath remodel, front door replacement, and 3M window film. Easy beach access, clubhouse amenities complete this exceptional waterfront lifestyle. You will not want to miss this outstanding home.

Save
Ask
Tour
Hide
Share
Listing Snapshot
Price 
$3,200,000
Days On Site 
0 Days
Bedrooms 
5
Inside Area (SqFt) 
7,374 sqft
Total Baths 
7
Full Baths 
6
Partial Baths 
1
Lot Size 
0.91 Acres
Year Built 
2003
MLS® Number 
1078258
Status 
Active
Property Tax 
$28,520
HOA/Condo/Coop Fees 
$657 monthly
Sq Ft Source 
Public Records
Friends & Family
Recent Activity
5 hours agoListing first seen on site
5 hours agoListing updated with changes from the MLS®
General Features
Acres 
0.91
Additional Property Use 
ResidentialSingle Family
Attached Garage 
Yes
Direction Faces 
East
Garage 
Yes
Garage Spaces 
3
Land Lease 
No
Levels 
Two
Parking 
AttachedGarageGarage Door Opener
Property Condition 
Updated/Remodeled
Property Sub Type 
Single Family Residence
Security 
24 Hour SecurityGated with GuardSecurity GateSecurity System LeasedSmoke Detector(s)
Sewer 
Public Sewer
Special Circumstances 
Standard
SqFt Total 
10387
Style 
Traditional
Utilities 
Cable AvailableCable ConnectedElectricity ConnectedSewer Connected
Water Source 
Public
Zoning 
Single Family
Interior Features
Appliances 
DishwasherDisposalDryerElectric CooktopElectric OvenENERGY STAR Qualified DishwasherENERGY STAR Qualified RefrigeratorMicrowaveRefrigeratorWasherWasher/Dryer Stacked
Cooling 
Central AirCeiling Fan(s)Electric
Fireplace 
Yes
Fireplace Features 
Double SidedWood Burning
Fireplaces 
3
Flooring 
CarpetLaminateTileWood
Furnished 
Unfurnished
Heating 
CentralElectricHeat Pump
Interior 
Breakfast BarBuilt-in FeaturesCeiling Fan(s)Entrance FoyerKitchen IslandOpen FloorplanPantryVaulted Ceiling(s)Walk-In Closet(s)
Laundry Features 
In Unit
Save
Ask
Tour
Hide
Share
Exterior Features
Construction Details 
BlockStucco
Exterior 
BalconyDockOutdoor Kitchen
Fencing 
FencedWrought Iron
Lot Features 
OtherWaterfront
Other Structures 
Outdoor Kitchen
Patio And Porch 
CoveredPorchRear PorchScreened
Pool Features 
In GroundPrivate
Private Pool 
Yes
Road Frontage 
City Street
Roof 
Tile
View 
WaterRiver
Waterfront 
Yes
Waterfront Features 
Navigable WaterRiver AccessRiver Front
Waterview 
WaterRiver
Community Features
Association Amenities 
ClubhouseFitness CenterGatedPoolSecurityTennis Court(s)
Association Dues 
657
Financing Terms Available 
CashConventionalVA Loan
HOA Fee Frequency 
Monthly
MLS Area 
382-Satellite Bch/Indian Harbour Bch
Roads 
Asphalt
Schools
School District
Unknown
Elementary School
Ocean Breeze
Middle School
DeLaura
High School
Satellite
Listing courtesy of Coastal Life Properties LLC

The data relating to real estate shown on this website comes in part from the Internet Data Exchange (IDX) program of Space Coast Association of REALTORS®, Inc. IDX information is provided exclusively for consumers' personal, non-commercial use and may not be used for any purpose other than to identify prospective properties consumers may be interested in purchasing. All data is deemed reliable but is not guaranteed accurate.

Neighborhood & Commute
Source: Walkscore
Save
Ask
Tour
Hide
Share