
Save
Ask
Tour
Hide
Share
$540,000
55 Days On Site

3630 Miriam Drive
Titusville, FL 32796

For Sale|Single Family Residence|Active
3
Beds
3
Total Baths
2
Full Baths
1
Partial Bath
3,244
SqFt
$166
/SqFt
1974
Built
Subdivision:
Beacon Hills Subd 1st Addn
County:
Brevard

Due to the health concerns created by Coronavirus we are offering personal 1-1 online video walkthough tours where possible.
Call Now: 321-288-0496
Is this the listing for you? We can help make it yours.
321-288-0496
3630 Miriam Drive3630 Miriam Drive3630 Miriam Drive3630 Miriam Drive
Save
Ask
Tour
Hide
Share

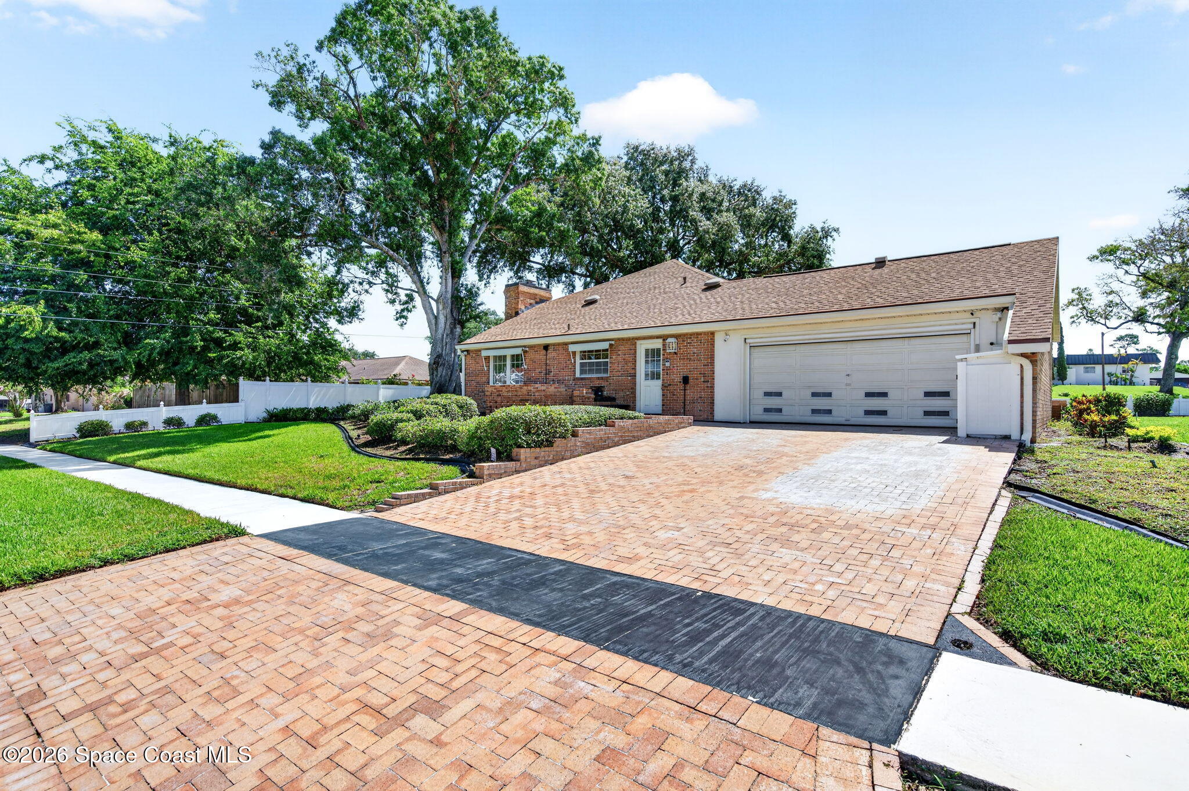
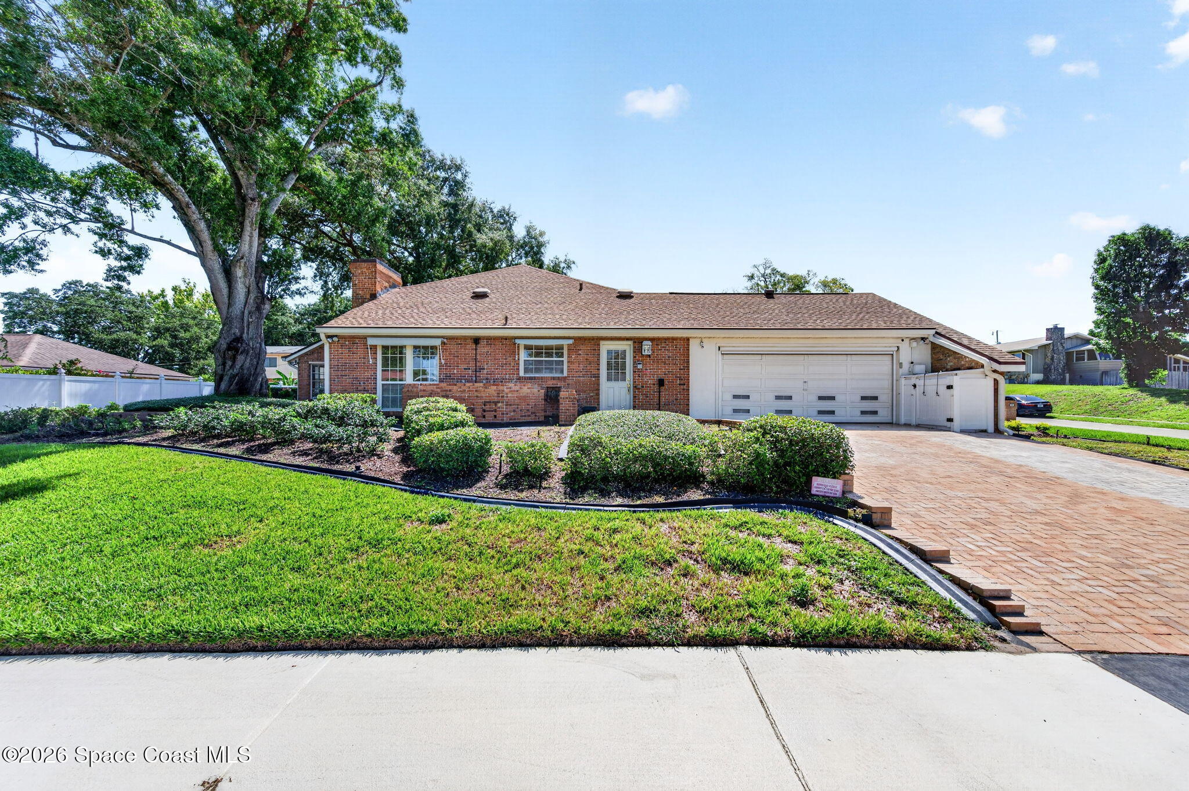
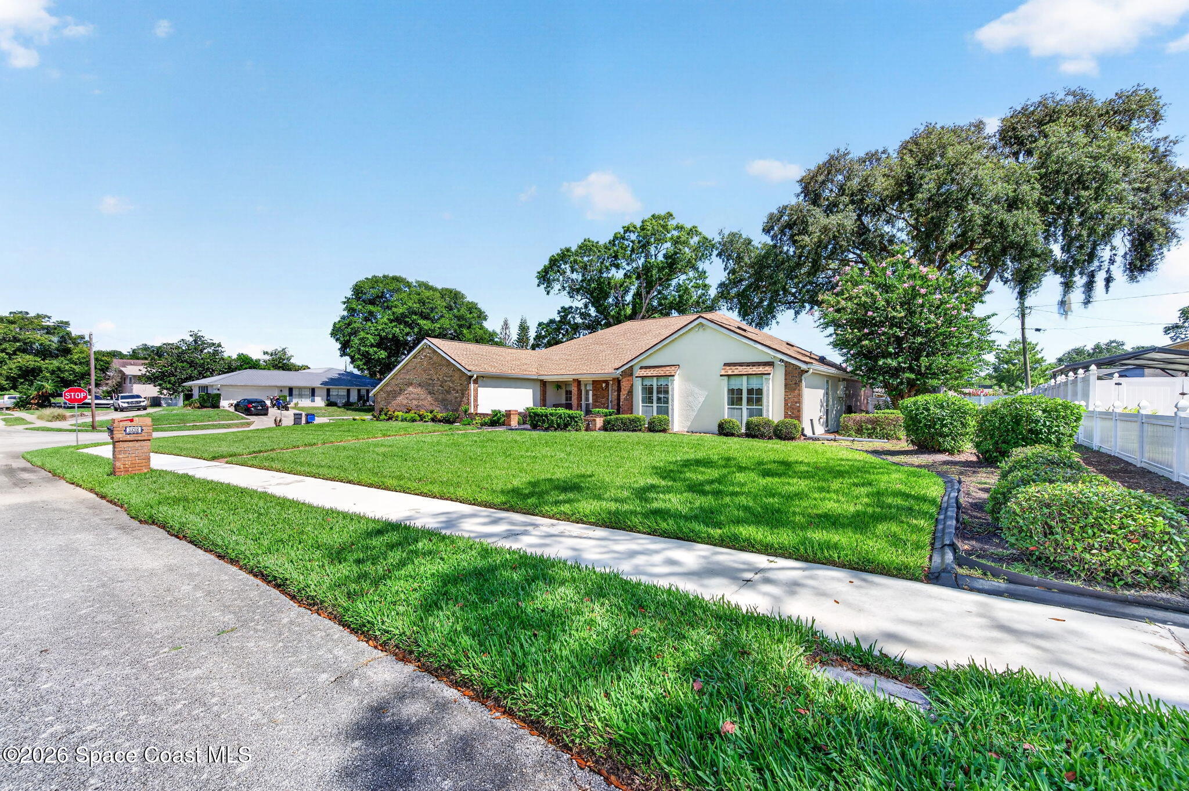
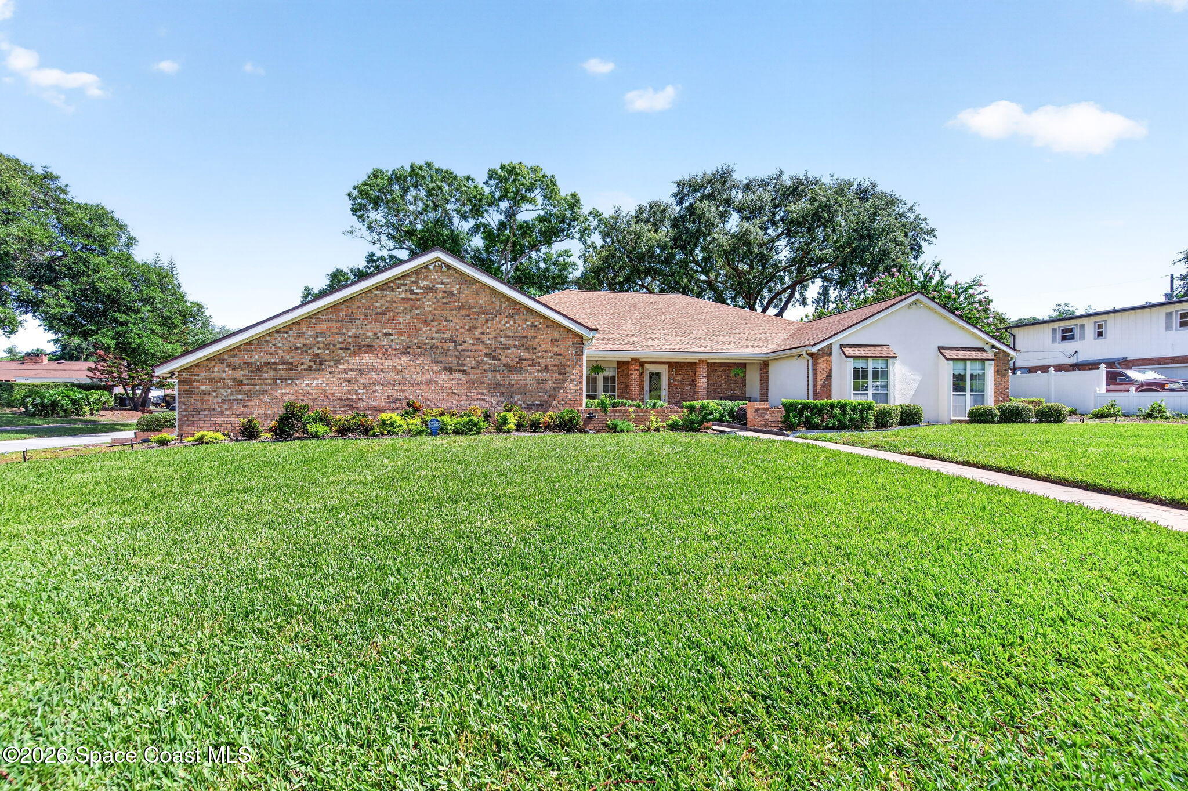
GREAT CURB APPEAL & VALUED AT 7/2026 APPRAISAL. This custom MOVE-IN READY brick home is located on a large (.34) high, dry corner lot w/a side entrance 2 car garage. Big & beautiful, w/over 3200 sq ft of living area (per appraisal) w/3 bdrms plus an office/hobby rm & 21/2 baths. Walk up the brick path to a brick floored front porch & leaded glass door. Enter the foyer to a large LR-DR w/ vaulted ceilings, ceiling fans & a brick FP w/electric logs & flanked by cabinets & lighted glass display shelves. Off the DR is the kitchen & opens to the FR. The kitchen has wood cabinets, solid surface counter-tops & a huge walk-in pantry w/rm for a freezer or 2nd refrig. The FR has vaulted ceilings, ceiling fan & a brick FP w/gas logs. Updates: Fresh paint through-out every rm, A/C 2019 & 2021, roof 2018, water heater 2025, electrical panels in 2006 & 2016 & the entire home has been REPLUMED. Separate Game rm w/brick floor & tile floors through-out. Generac Generator too. NOT a cookie cutter house

Save
Ask
Tour
Hide
Share
Listing Snapshot
Price 
$540,000
Days On Site 
55 Days
Bedrooms 
3
Inside Area (SqFt) 
3,244 sqft
Total Baths 
3
Full Baths 
2
Partial Baths 
1
Lot Size 
0.34 Acres
Year Built 
1974
MLS® Number 
1083185
Status 
Active
Property Tax 
$5,941.28
HOA/Condo/Coop Fees 
N/A
Sq Ft Source 
Appraiser
Friends & Family
Recent Activity
2 months agoListing first seen on site
2 months agoListing updated with changes from the MLS®
General Features
Acres 
0.34
Additional Property Use 
ResidentialSingle Family
Attached Garage 
Yes
Direction Faces 
South
Garage 
Yes
Garage Spaces 
2
Land Lease 
No
Levels 
One
Parking 
AttachedGarage
Pets 
Cats OKDogs OKYes
Property Sub Type 
Single Family Residence
Security 
Smoke Detector(s)
Sewer 
Public Sewer
Special Circumstances 
Standard
SqFt Total 
3897
Style 
Traditional
Utilities 
Electricity ConnectedSewer ConnectedWater ConnectedPropane
Water Source 
Public
Interior Features
Appliances 
DishwasherDisposalElectric Water HeaterGas RangeMicrowaveRefrigerator
Cooling 
Central AirCeiling Fan(s)Attic FanElectricMulti Units
Electric 
200+ Amp Service
Fireplace 
Yes
Fireplace Features 
ElectricGas
Fireplaces 
2
Flooring 
TileOther
Furnished 
Unfurnished
Heating 
CentralHeat Pump
Interior 
Built-in FeaturesCeiling Fan(s)Eat-in KitchenEntrance FoyerOpen FloorplanPantryVaulted Ceiling(s)Walk-In Closet(s)
Laundry Features 
Electric Dryer HookupWasher Hookup
Save
Ask
Tour
Hide
Share
Exterior Features
Construction Details 
BrickStucco
Exterior 
Courtyard
Fencing 
Back YardFencedPrivacyVinyl
Lot Features 
ClearedCorner LotFew TreesSprinklers In FrontSprinklers In Rear
Patio And Porch 
CoveredFront Porch
Roof 
Shingle
Community Features
Accessibility Features 
Accessible EntranceAccessible Central Living AreaCentral Living AreaStandby GeneratorVisitor Bathroom
MLS Area 
105 - Titusville W I95 S 46
Financing Terms Available 
CashConventionalFHAVA Loan
Roads 
Asphalt
Schools
School District
Unknown
Elementary School
Oak Park
Middle School
Madison
High School
Astronaut
Listing courtesy of The Property Place

The data relating to real estate shown on this website comes in part from the Internet Data Exchange (IDX) program of Space Coast Association of REALTORS®, Inc. IDX information is provided exclusively for consumers' personal, non-commercial use and may not be used for any purpose other than to identify prospective properties consumers may be interested in purchasing. All data is deemed reliable but is not guaranteed accurate.

Neighborhood & Commute
Source: Walkscore
Save
Ask
Tour
Hide
Share