
Save
Ask
Tour
Hide
Share
$495,000
42 Days On Site

4472 Bethany Lane
Titusville, FL 32780

For Sale|Single Family Residence|Active
4
Beds
2
Total Baths
2
Full Baths
2,337
SqFt
$212
/SqFt
2004
Built
Subdivision:
Sanctuary II Phase 1
County:
Brevard

Due to the health concerns created by Coronavirus we are offering personal 1-1 online video walkthough tours where possible.
Call Now: 321-288-0496
Is this the listing for you? We can help make it yours.
321-288-0496
4472 Bethany Lane4472 Bethany Lane4472 Bethany Lane4472 Bethany Lane
Save
Ask
Tour
Hide
Share

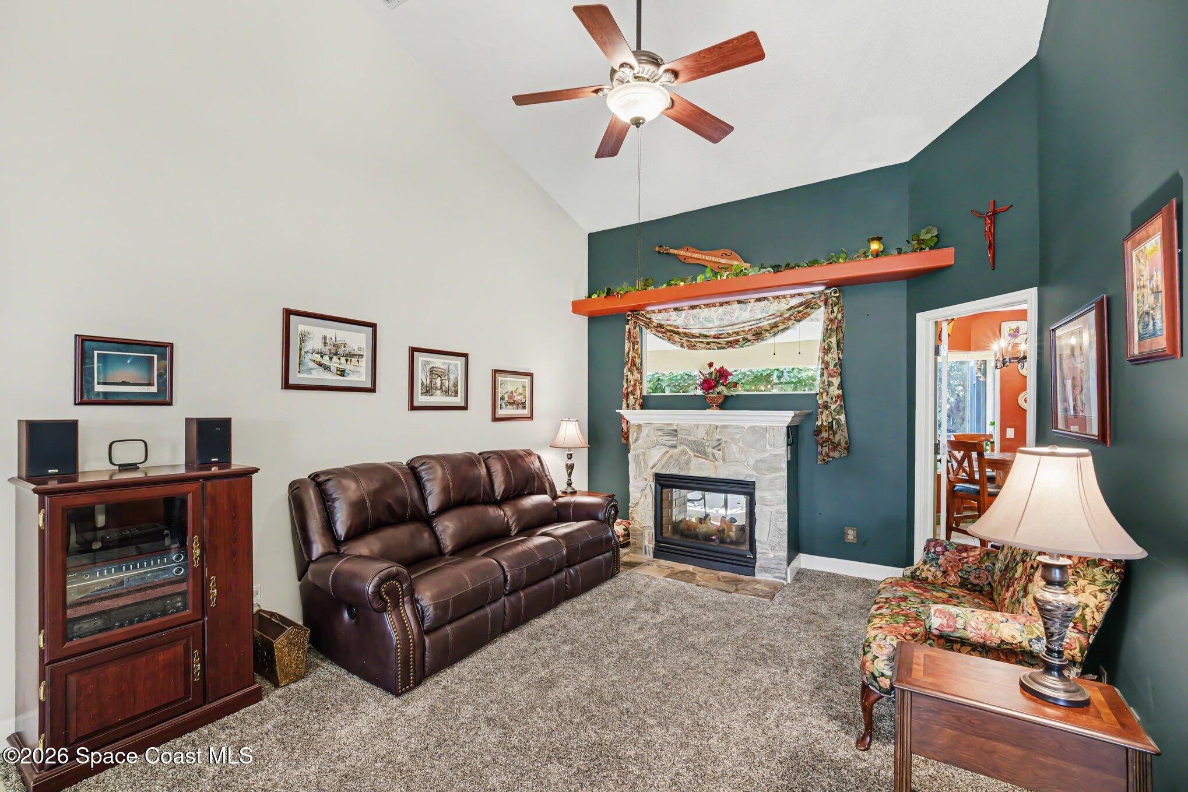
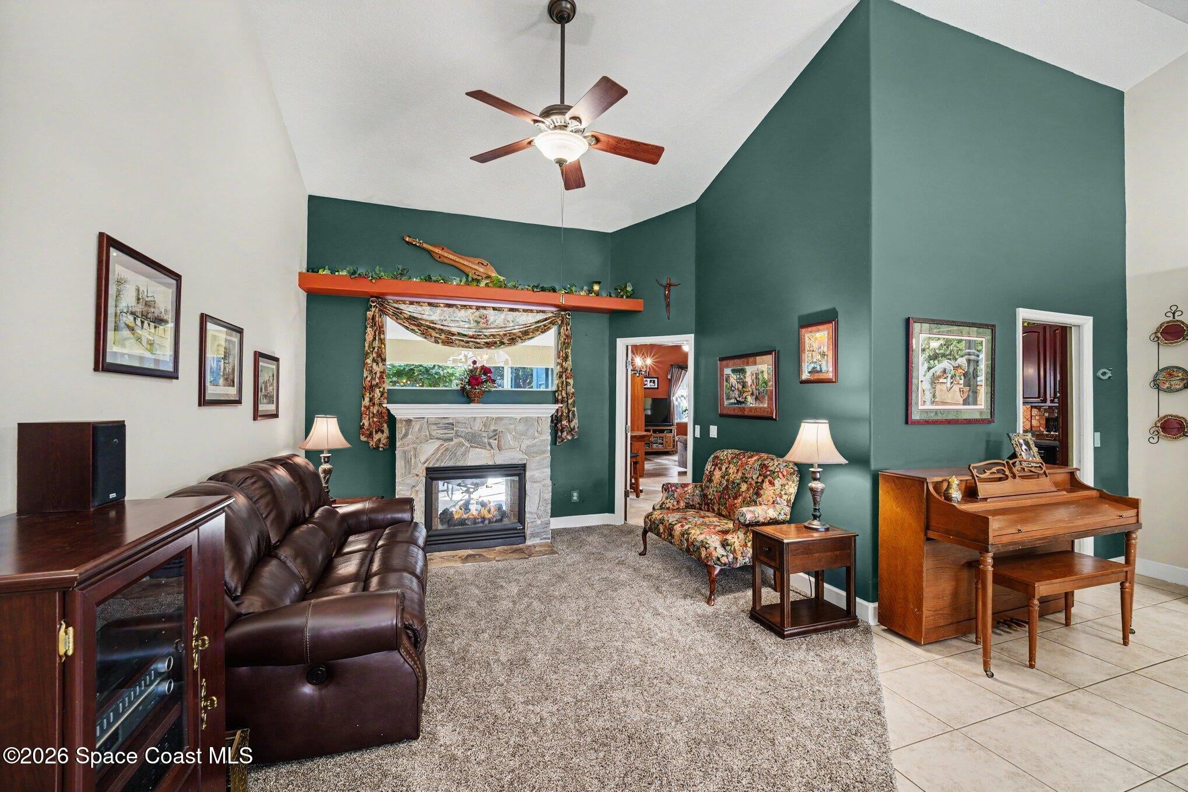
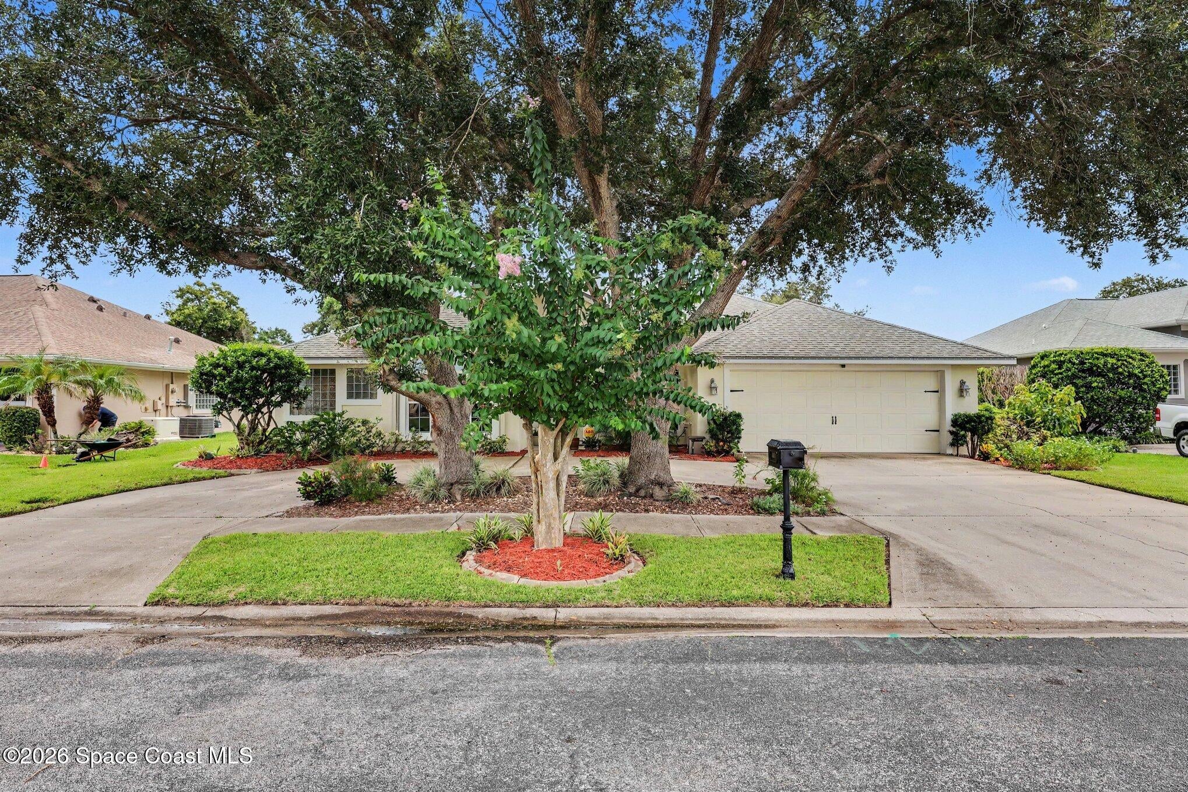
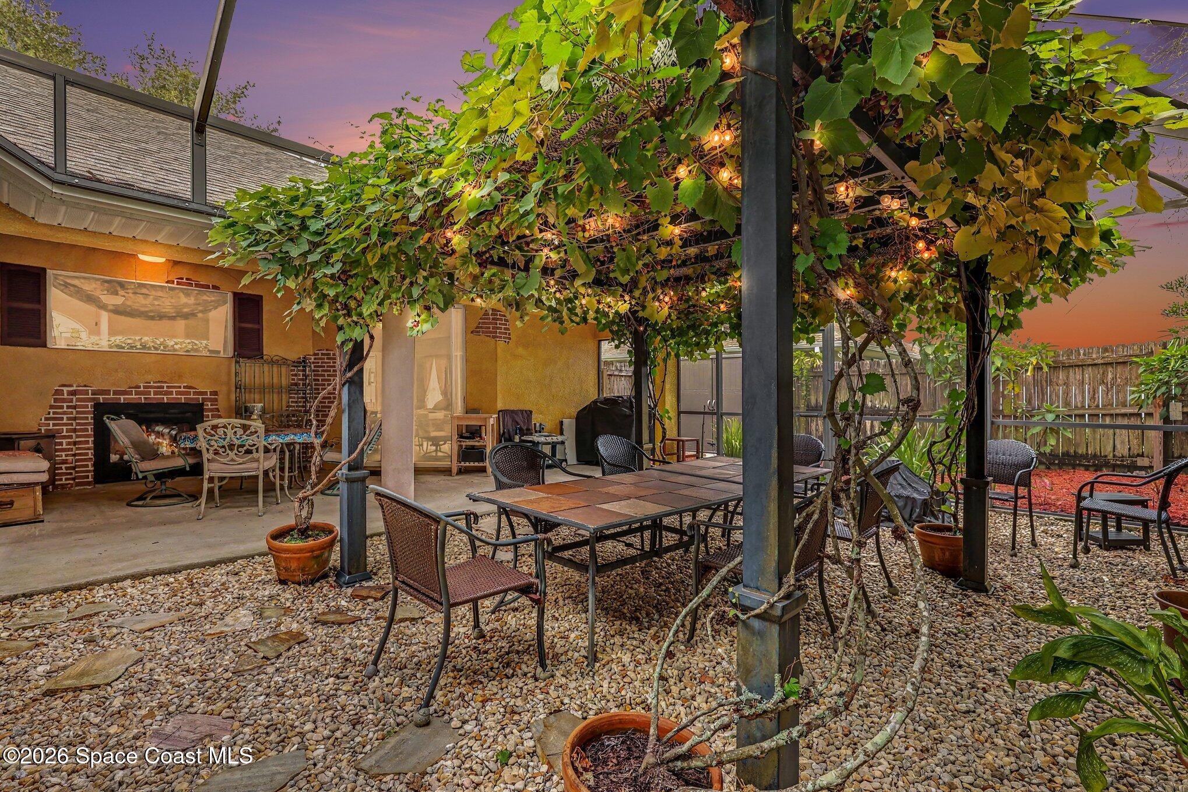
Welcome to The Sanctuary II, one of Titusville's most sought-after gated communities. This beautifully maintained 4BR/2BA home blends timeless Tuscan-inspired design with exceptional indoor and outdoor living. The screened lanai features a grapevine-covered trellis, double-sided gas fireplace, 220V hot tub hookup, and overlooks a fully fenced, park-like backyard with a wood-burning fire pit and stocked wood rack. Inside, enjoy an open great room, formal dining, and a stunning kitchen with a large island, double ovens, gas cooktop, Tuscan backsplash, and refrigerator with traditional AND craft ice spheres. The spacious primary suite offers lanai access, dual walk-in closets, separate vanities, an oversized shower, and garden tub. Circular drive, oversized 2-car garage, whole-house generator w/ exterior hookup to power the entire home, gas water heater, low HOA, and a lifestyle made for elegant entertaining and everyday comfort. W/ GOOD OFFER A NEW ROOF WILL BE COMPLETED BEFORE CLOSING

Save
Ask
Tour
Hide
Share
Listing Snapshot
Price 
$495,000
Days On Site 
42 Days
Bedrooms 
4
Inside Area (SqFt) 
2,337 sqft
Total Baths 
2
Full Baths 
2
Partial Baths 
N/A
Lot Size 
0.2 Acres
Year Built 
2004
MLS® Number 
1084218
Status 
Active
Property Tax 
$2,544.24
HOA/Condo/Coop Fees 
$25 monthly
Sq Ft Source 
Public Records
Friends & Family
Recent Activity
6 days agoPrice changed to $495,000
6 days agoListing updated with changes from the MLS®
a month agoListing first seen on site
General Features
Acres 
0.2
Additional Property Use 
Residential
Direction Faces 
West
Garage 
Yes
Garage Spaces 
2
Parking 
Circular DrivewayGarage
Pets 
Yes
Property Condition 
Updated/Remodeled
Property Sub Type 
Single Family Residence
Security 
Security System Owned
Sewer 
Public Sewer
Special Circumstances 
Standard
Utilities 
Natural Gas AvailableCable AvailableCable ConnectedElectricity ConnectedNatural Gas ConnectedSewer ConnectedWater Connected
Water Source 
Public
Interior Features
Appliances 
DishwasherDisposalDouble OvenDryerGas CooktopGas Water HeaterMicrowaveRefrigeratorWasher
Cooling 
Central AirCeiling Fan(s)Electric
Fireplace 
Yes
Fireplace Features 
Double SidedGas
Fireplaces 
1
Flooring 
CarpetTile
Furnished 
Unfurnished
Heating 
CentralElectric
Interior 
Breakfast BarCeiling Fan(s)Eat-in KitchenEntrance FoyerHis and Hers ClosetsKitchen IslandOpen FloorplanPantrySmart ThermostatVaulted Ceiling(s)Walk-In Closet(s)Wet Bar
Save
Ask
Tour
Hide
Share
Exterior Features
Construction Details 
BlockStucco
Exterior 
Fire Pit
Fencing 
Back Yard
Lot Features 
Sprinklers In FrontSprinklers In Rear
Other Structures 
Shed(s)
Patio And Porch 
PatioScreened
Roof 
Shingle
Community Features
Association Amenities 
Gated
Association Fee 
$300.0
Association Fee Frequency 
Annually
MLS Area 
103 - Titusville Garden - SR50
Financing Terms Available 
CashConventionalFHAVA Loan
Schools
School District
Unknown
Elementary School
Apollo
Middle School
Jackson
High School
Titusville
Listing courtesy of Phoenix Realty Advisors LLC

The data relating to real estate shown on this website comes in part from the Internet Data Exchange (IDX) program of Space Coast Association of REALTORS®, Inc. IDX information is provided exclusively for consumers' personal, non-commercial use and may not be used for any purpose other than to identify prospective properties consumers may be interested in purchasing. All data is deemed reliable but is not guaranteed accurate.

Neighborhood & Commute
Source: Walkscore
Save
Ask
Tour
Hide
Share