
Save
Ask
Tour
Hide
Share
$659,900
36 Days On Site

2650 La Grange Road
Titusville, FL 32796

Single Family Residence|Pending
3
Beds
3
Total Baths
3
Full Baths
2,803
SqFt
$235
/SqFt
1982
Built
Subdivision:
None
County:
Brevard

Due to the health concerns created by Coronavirus we are offering personal 1-1 online video walkthough tours where possible.
Call Now: 321-288-0496
Is this the listing for you? We can help make it yours.
321-288-0496
2650 La Grange Road2650 La Grange Road2650 La Grange Road2650 La Grange Road
Save
Ask
Tour
Hide
Share

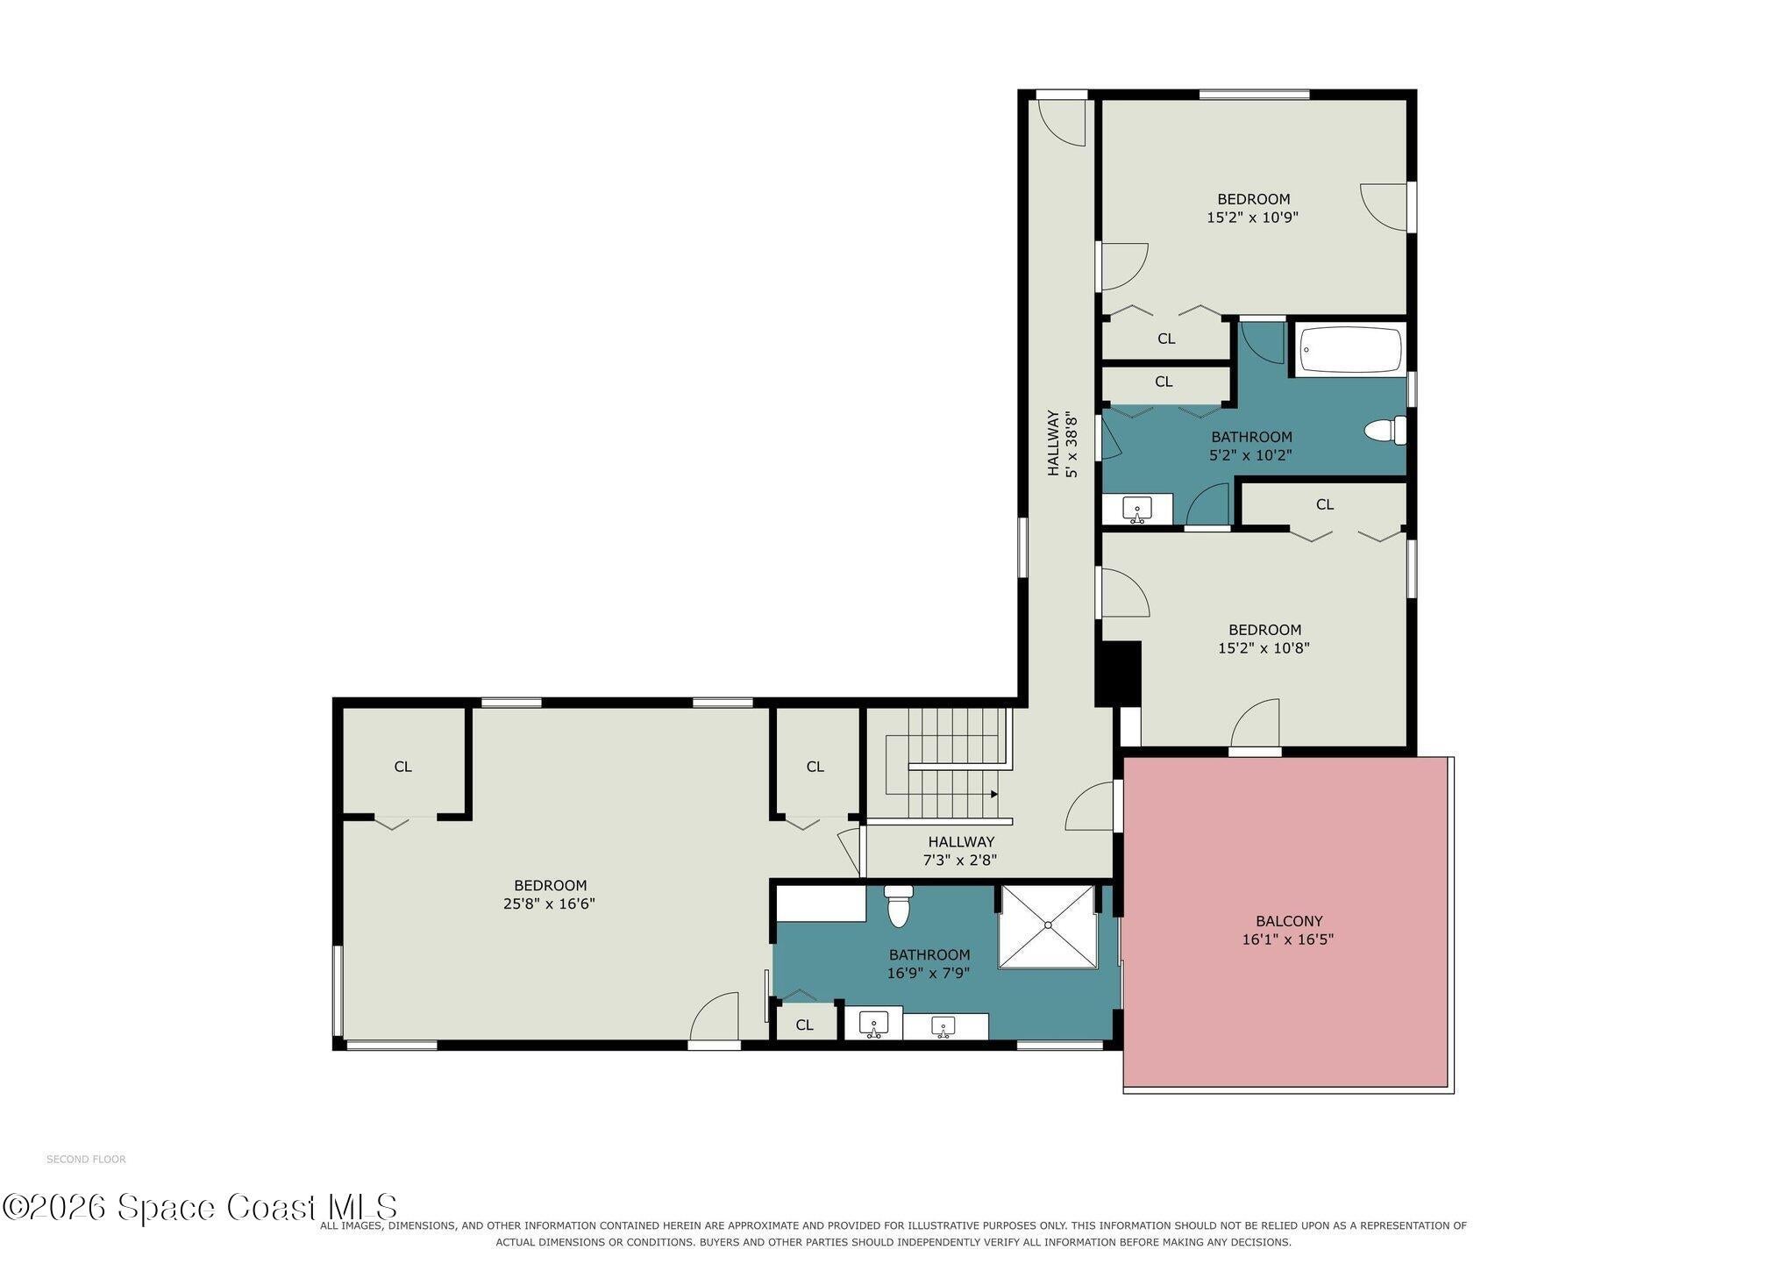
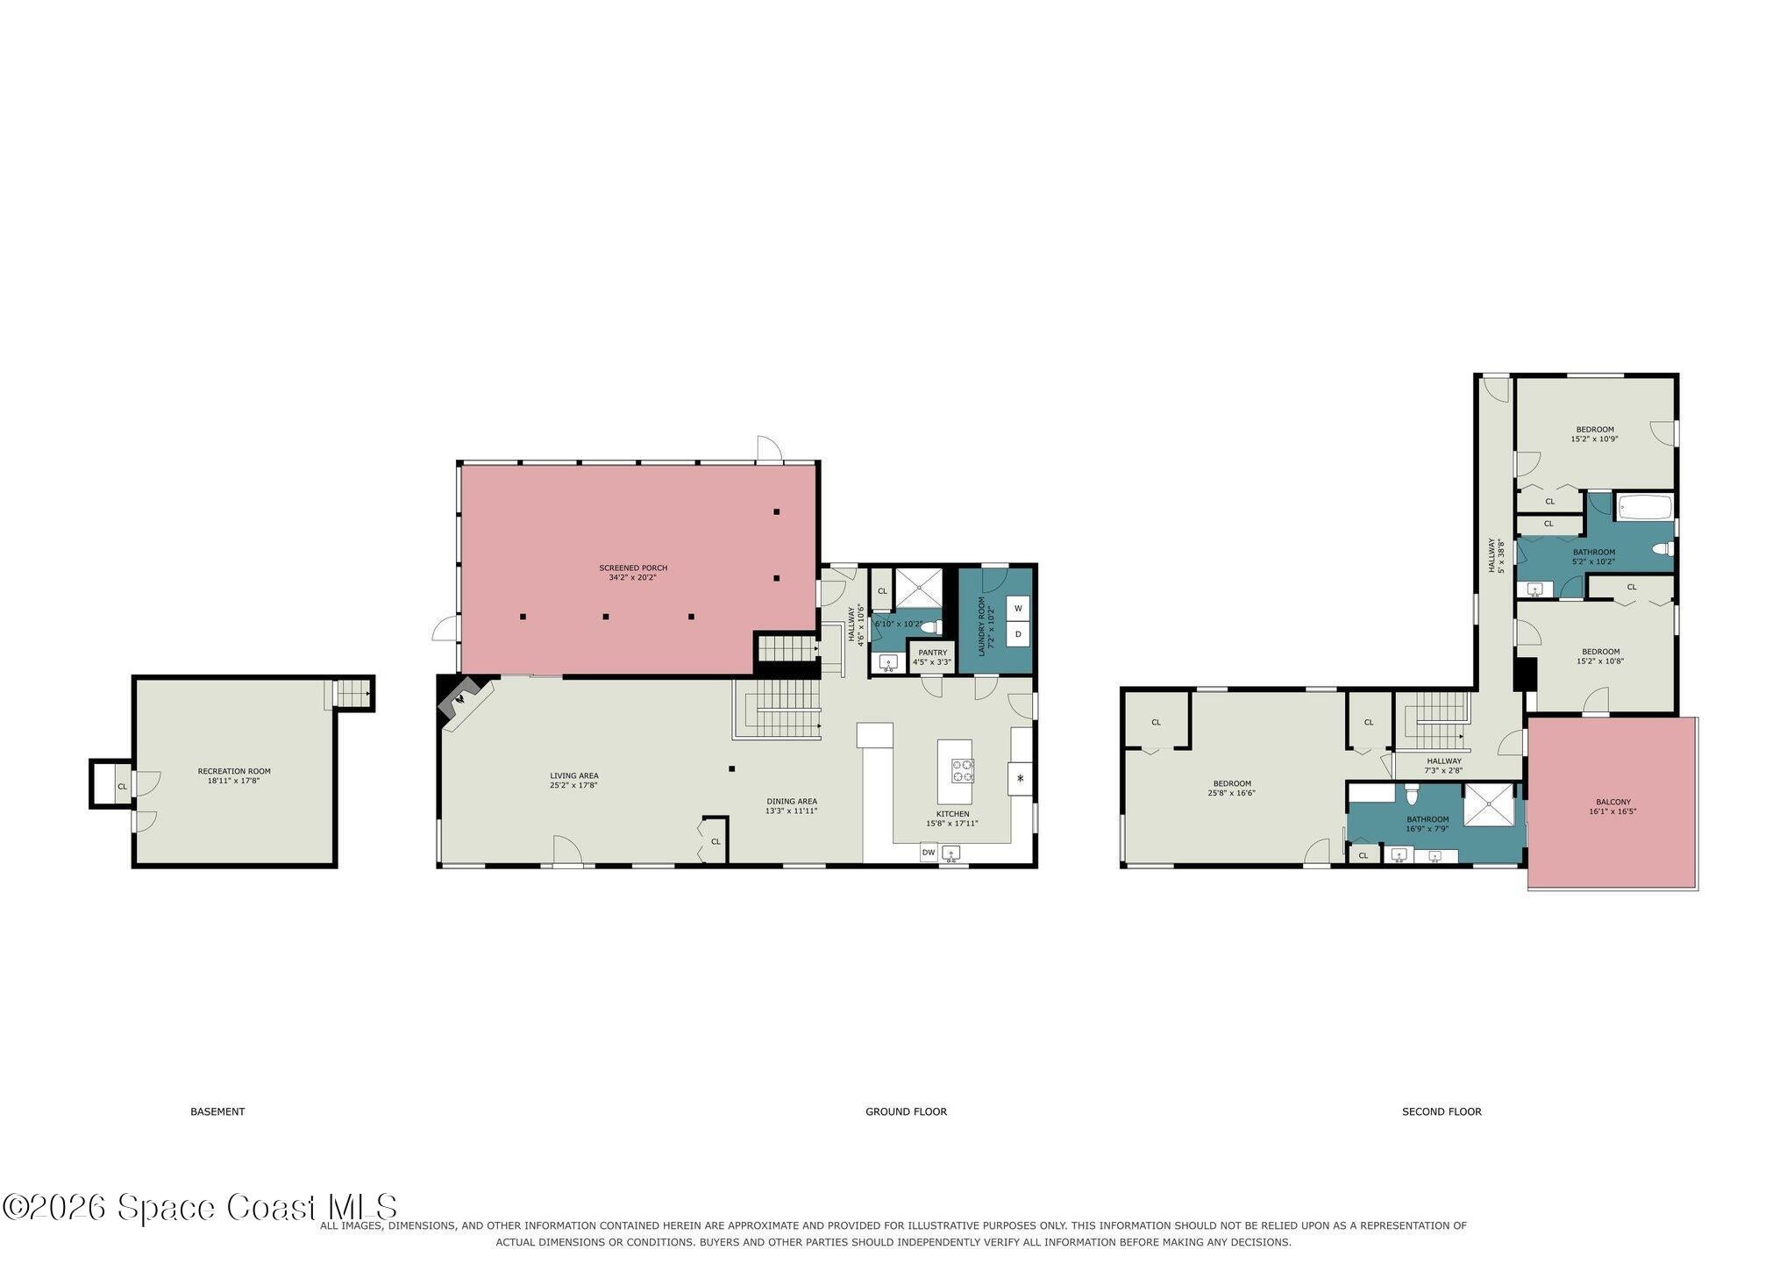
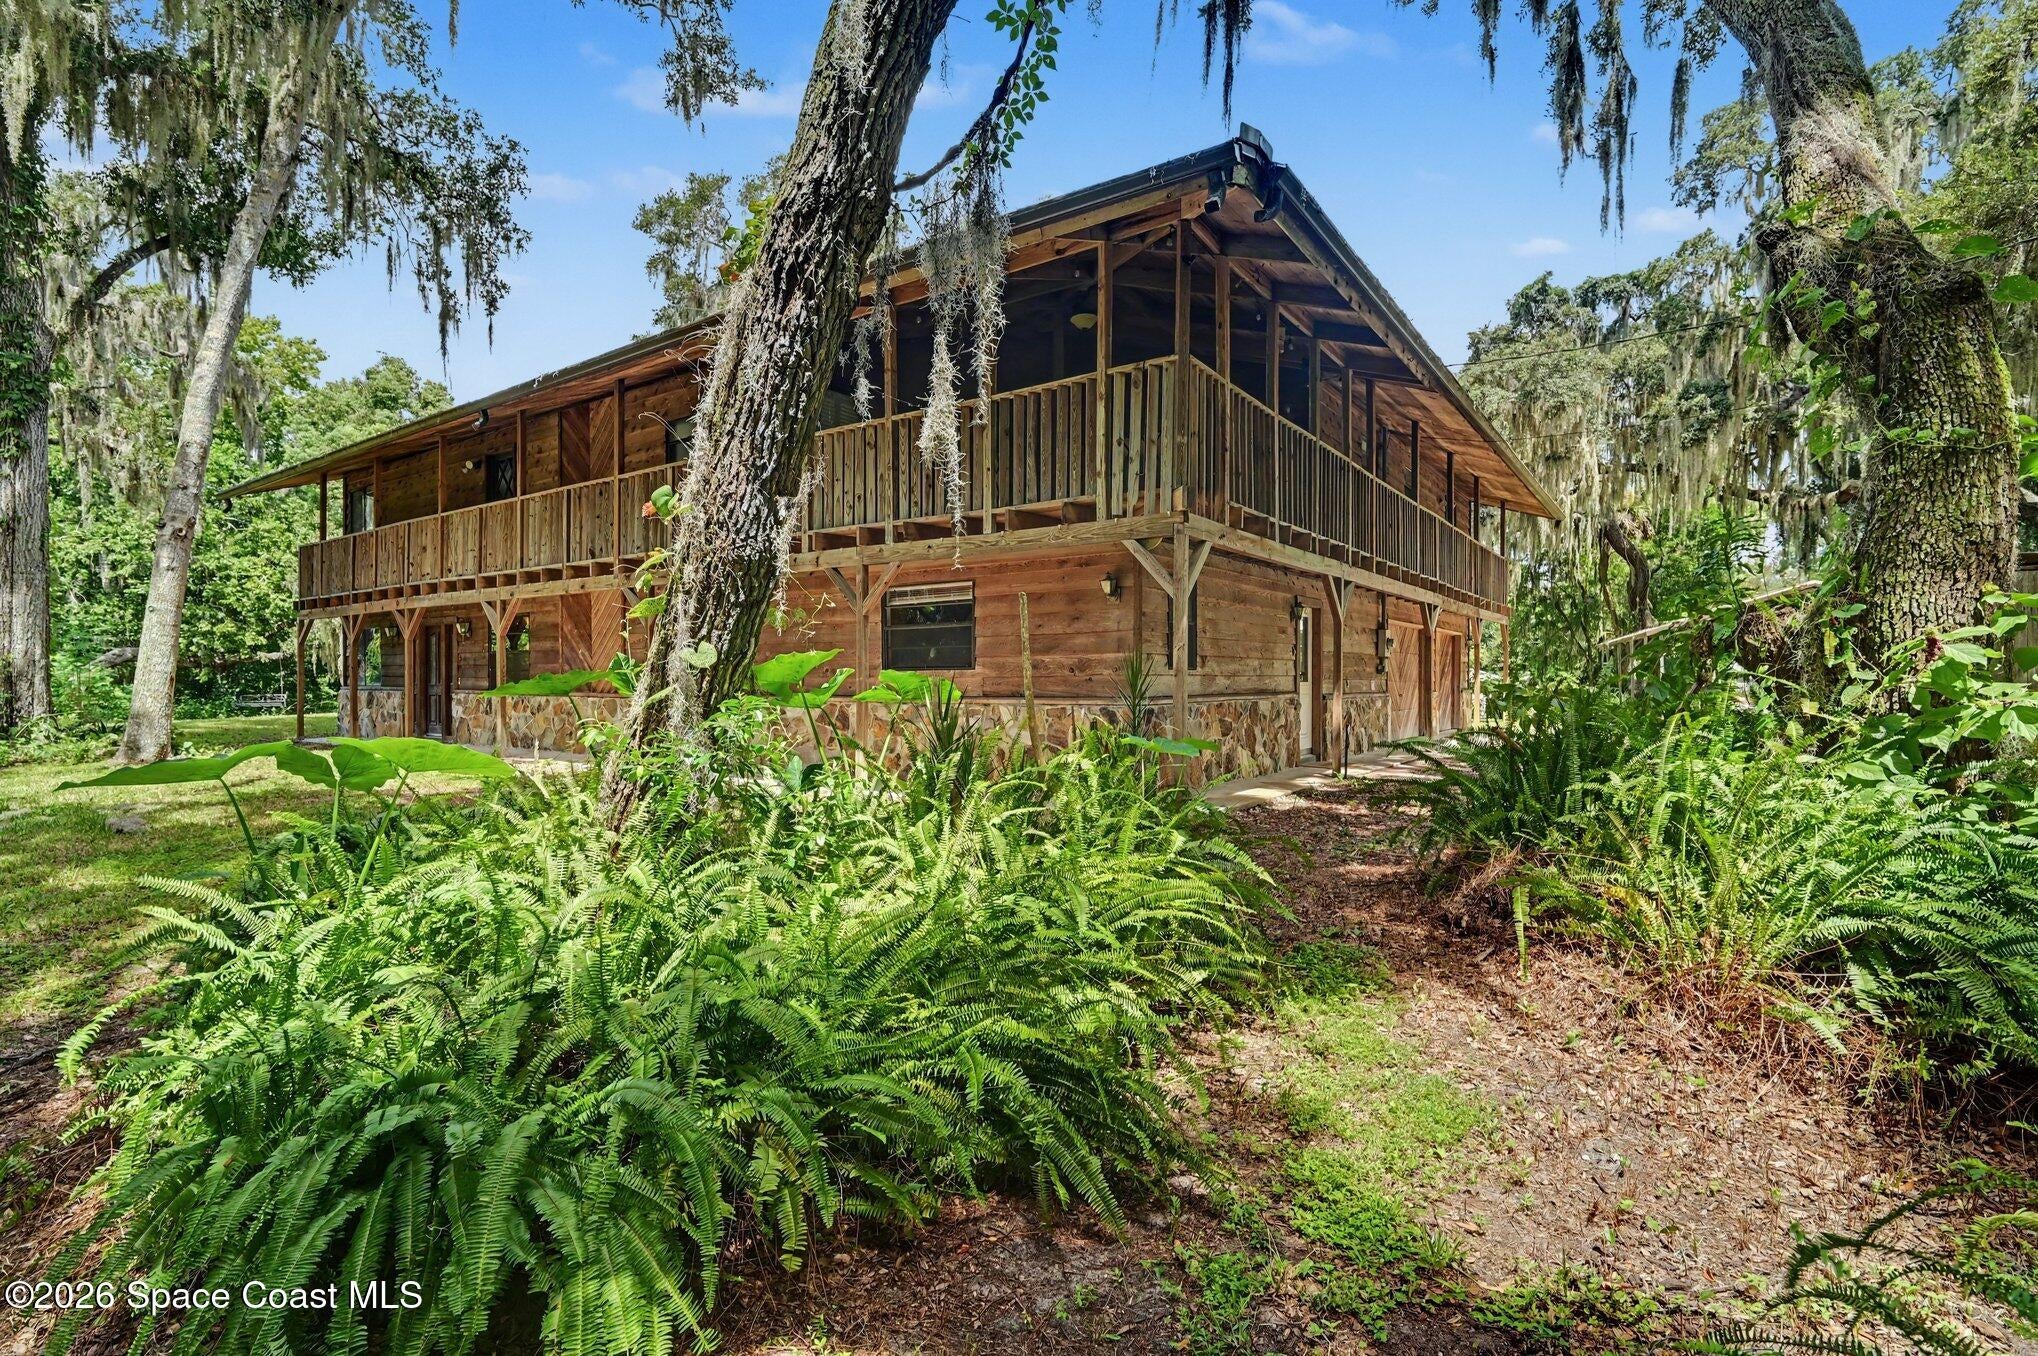
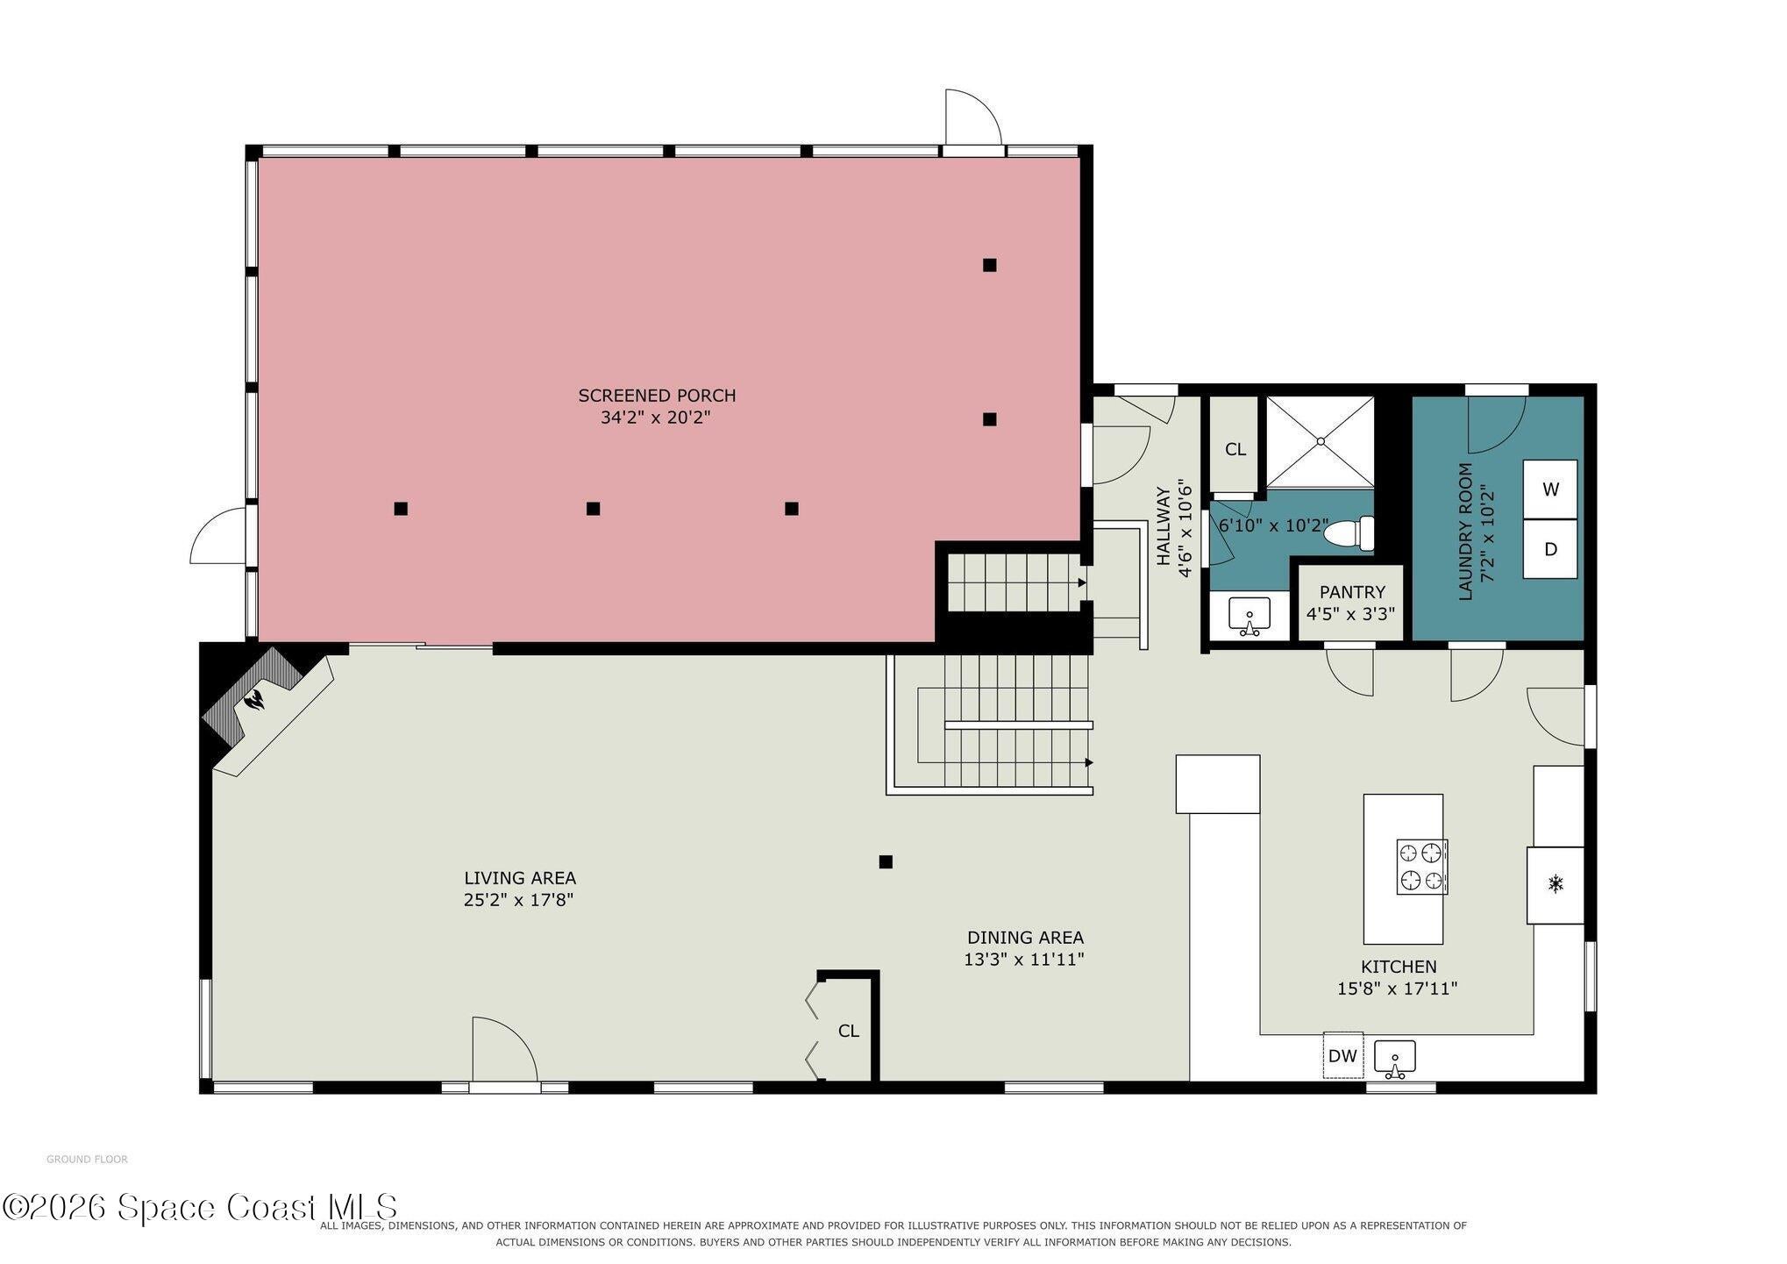
Welcome to a truly exceptional 2,803 SF residence nestled on two secluded lots totaling 3.05 acres beneath a canopy of majestic live oaks. This distinctive 3BR/3BA home combines privacy, character & modern updates with a rare additional +/-600 SF 1960's Cuban era underground bomb shelter featuring poured-concrete construction, a concealed vault & custom finishes. This remarkable space has been transformed into an entertainment room with pool table, lighting & storage. The main residence offers a grand living room w/fireplace, beautiful kitchen, 740 SF screened patio, wraparound second-story balcony. The 633 SF primary suite includes dual walk-in closets & a huge updated bath. Add'l highlights: 2-car garage + carport, '20 roof, '18 HVAC, 200-amp panel, '26 well pump, Kinetico water filtration system, '22 septic/drainfield, updated flooring, appliances, baths & lighting. A developing food forest completes this extraordinary private retreat. Additional home can be built on included parcel

Save
Ask
Tour
Hide
Share
Listing Snapshot
Price 
$659,900
Days On Site 
36 Days
Bedrooms 
3
Inside Area (SqFt) 
2,803 sqft
Total Baths 
3
Full Baths 
3
Partial Baths 
N/A
Lot Size 
3.05 Acres
Year Built 
1982
MLS® Number 
1084737
Status 
Pending
Property Tax 
$3,725.14
HOA/Condo/Coop Fees 
N/A
Sq Ft Source 
Public Records
Friends & Family
Recent Activity
3 weeks agoListing updated with changes from the MLS®
3 weeks agoStatus changed to Pending
a month agoListing first seen on site
General Features
Acres 
3.05
Additional Property Use 
AgriculturalLivestockResidentialSingle Family
Carport 
2
Direction Faces 
South
Garage 
Yes
Garage Spaces 
2
Green Energy Efficient 
AppliancesHVACRoofThermostatWater Heater
Levels 
Three Or More
Parking 
CarportCircular DrivewayDetached CarportGarageGarage Door OpenerGatedOff StreetRV Access/Parking
Pets 
Yes
Property Condition 
Updated/Remodeled
Property Sub Type 
Single Family Residence
Security 
Carbon Monoxide Detector(s)Smoke Detector(s)
Sewer 
Septic Tank
Special Circumstances 
Standard
SqFt Total 
5258
Utilities 
Cable AvailableCable ConnectedElectricity ConnectedWater Available
Water Source 
PrivateWell
Interior Features
Appliances 
DishwasherElectric RangeElectric Water HeaterPlumbed For Ice MakerRefrigerator
Cooling 
Central AirCeiling Fan(s)Electric
Electric 
200+ Amp Service
Fireplace 
Yes
Fireplace Features 
Wood Burning
Fireplaces 
1
Flooring 
CarpetConcrete
Furnished 
Unfurnished
Heating 
CentralElectricHeat Pump
Interior 
Breakfast BarBuilt-in FeaturesCeiling Fan(s)Eat-in KitchenHis and Hers ClosetsKitchen IslandOpen FloorplanPantryWalk-In Closet(s)
Laundry Features 
Electric Dryer HookupIn GarageWasher Hookup
Save
Ask
Tour
Hide
Share
Exterior Features
Construction Details 
FrameStoneWood Siding
Exterior 
BalconyCourtyard
Fencing 
FencedWire
Lot Features 
WoodedAgriculturalMany TreesSplit Possible
Patio And Porch 
CoveredFront PorchPorchRear PorchScreenedSide PorchWrap Around
Road Frontage 
County Road
Roof 
Shingle
View 
Trees/Woods
Waterview 
Trees/Woods
Community Features
MLS Area 
102 - Mims/Tville SR46 - Garden
Financing Terms Available 
CashConventionalFHAPrivate Financing AvailableVA Loan
Roads 
Asphalt
Schools
School District
Unknown
Elementary School
Oak Park
Middle School
Madison
High School
Astronaut
Listing courtesy of Landshark Realty

The data relating to real estate shown on this website comes in part from the Internet Data Exchange (IDX) program of Space Coast Association of REALTORS®, Inc. IDX information is provided exclusively for consumers' personal, non-commercial use and may not be used for any purpose other than to identify prospective properties consumers may be interested in purchasing. All data is deemed reliable but is not guaranteed accurate.

Neighborhood & Commute
Source: Walkscore
Save
Ask
Tour
Hide
Share