

7490 Windover WayTitusville, FL 32780
Due to the health concerns created by Coronavirus we are offering personal 1-1 online video walkthough tours where possible.
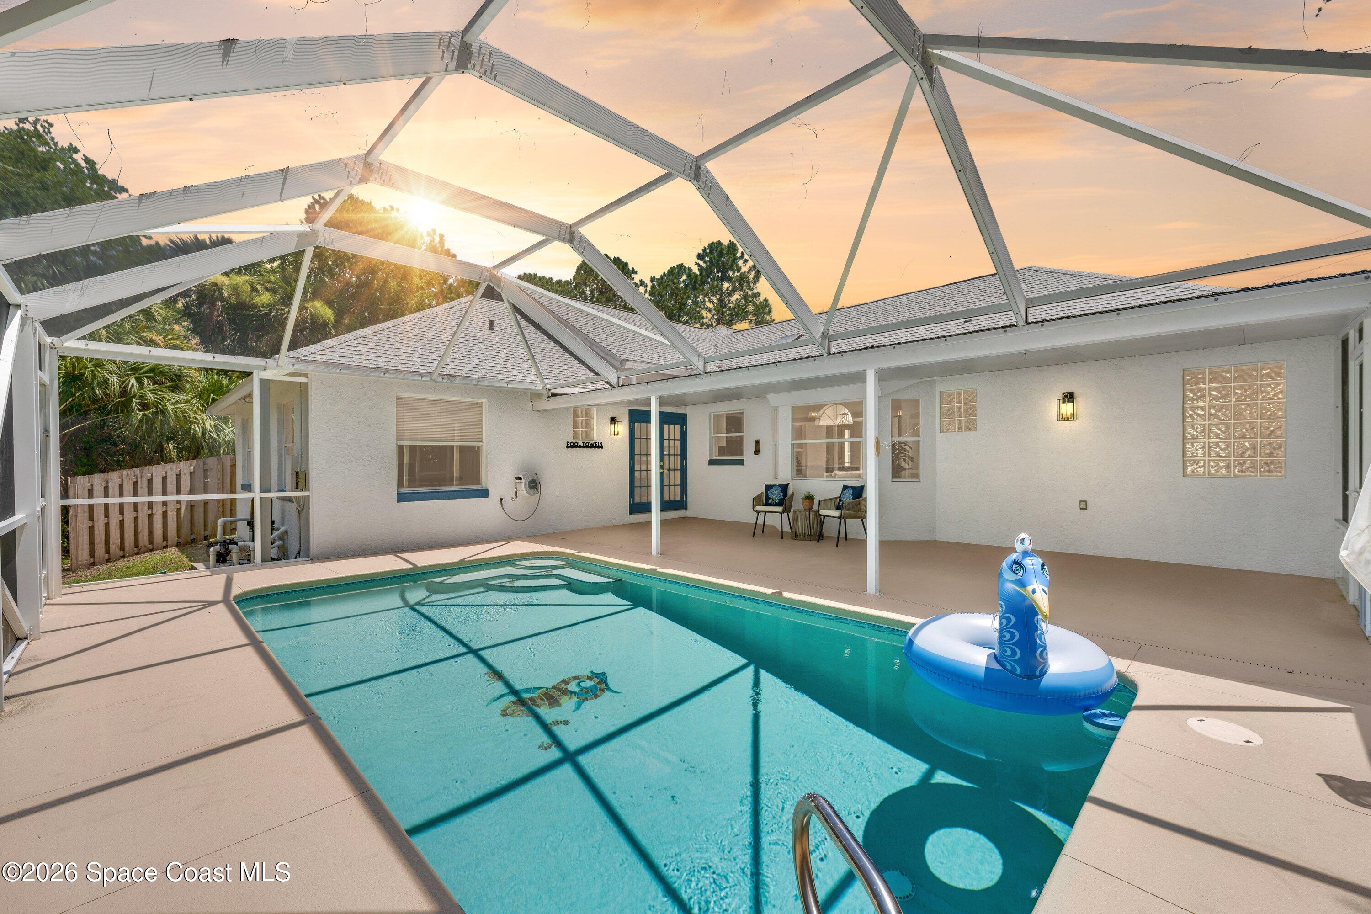
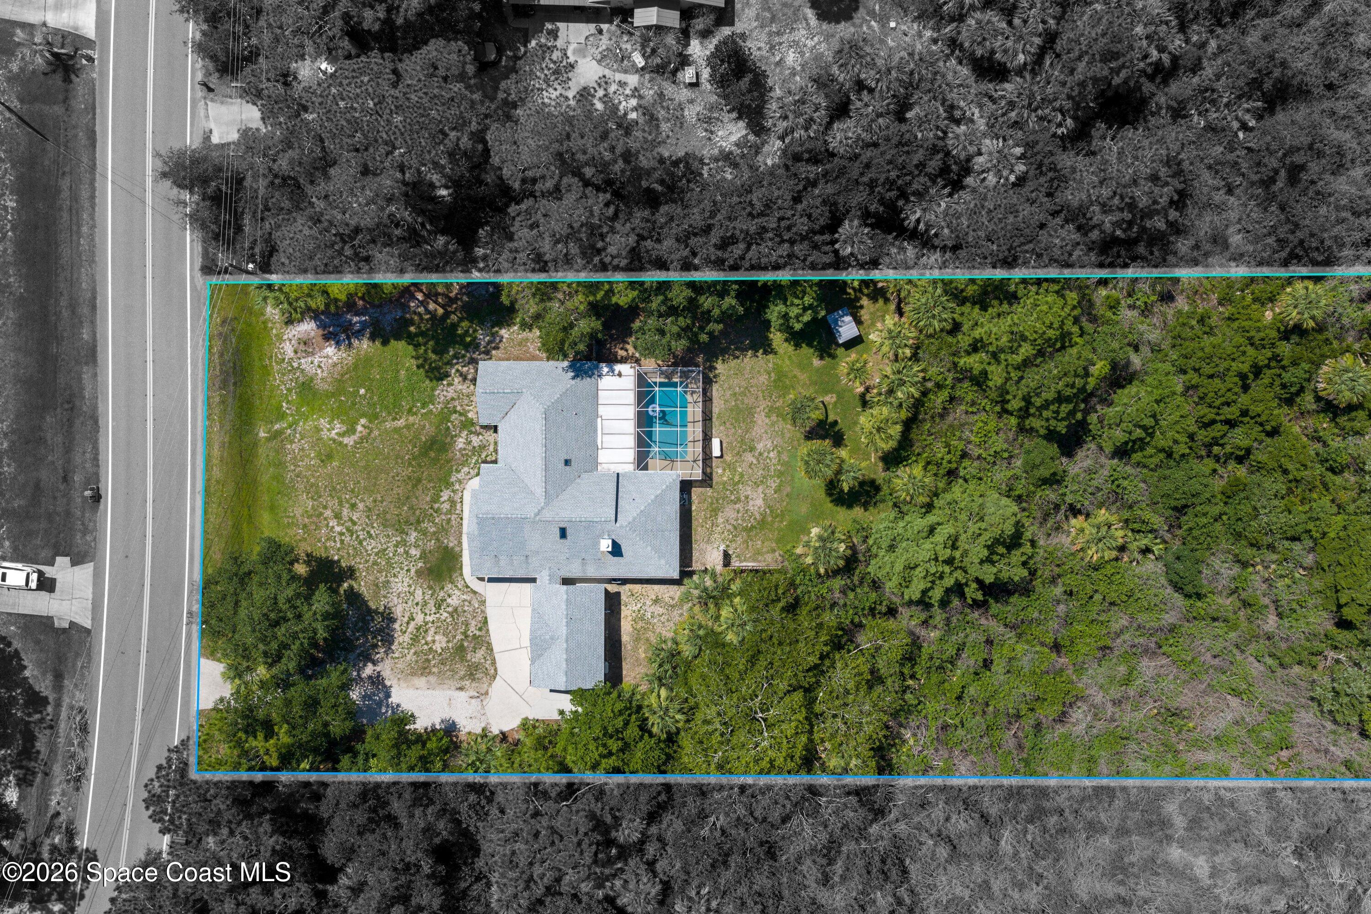
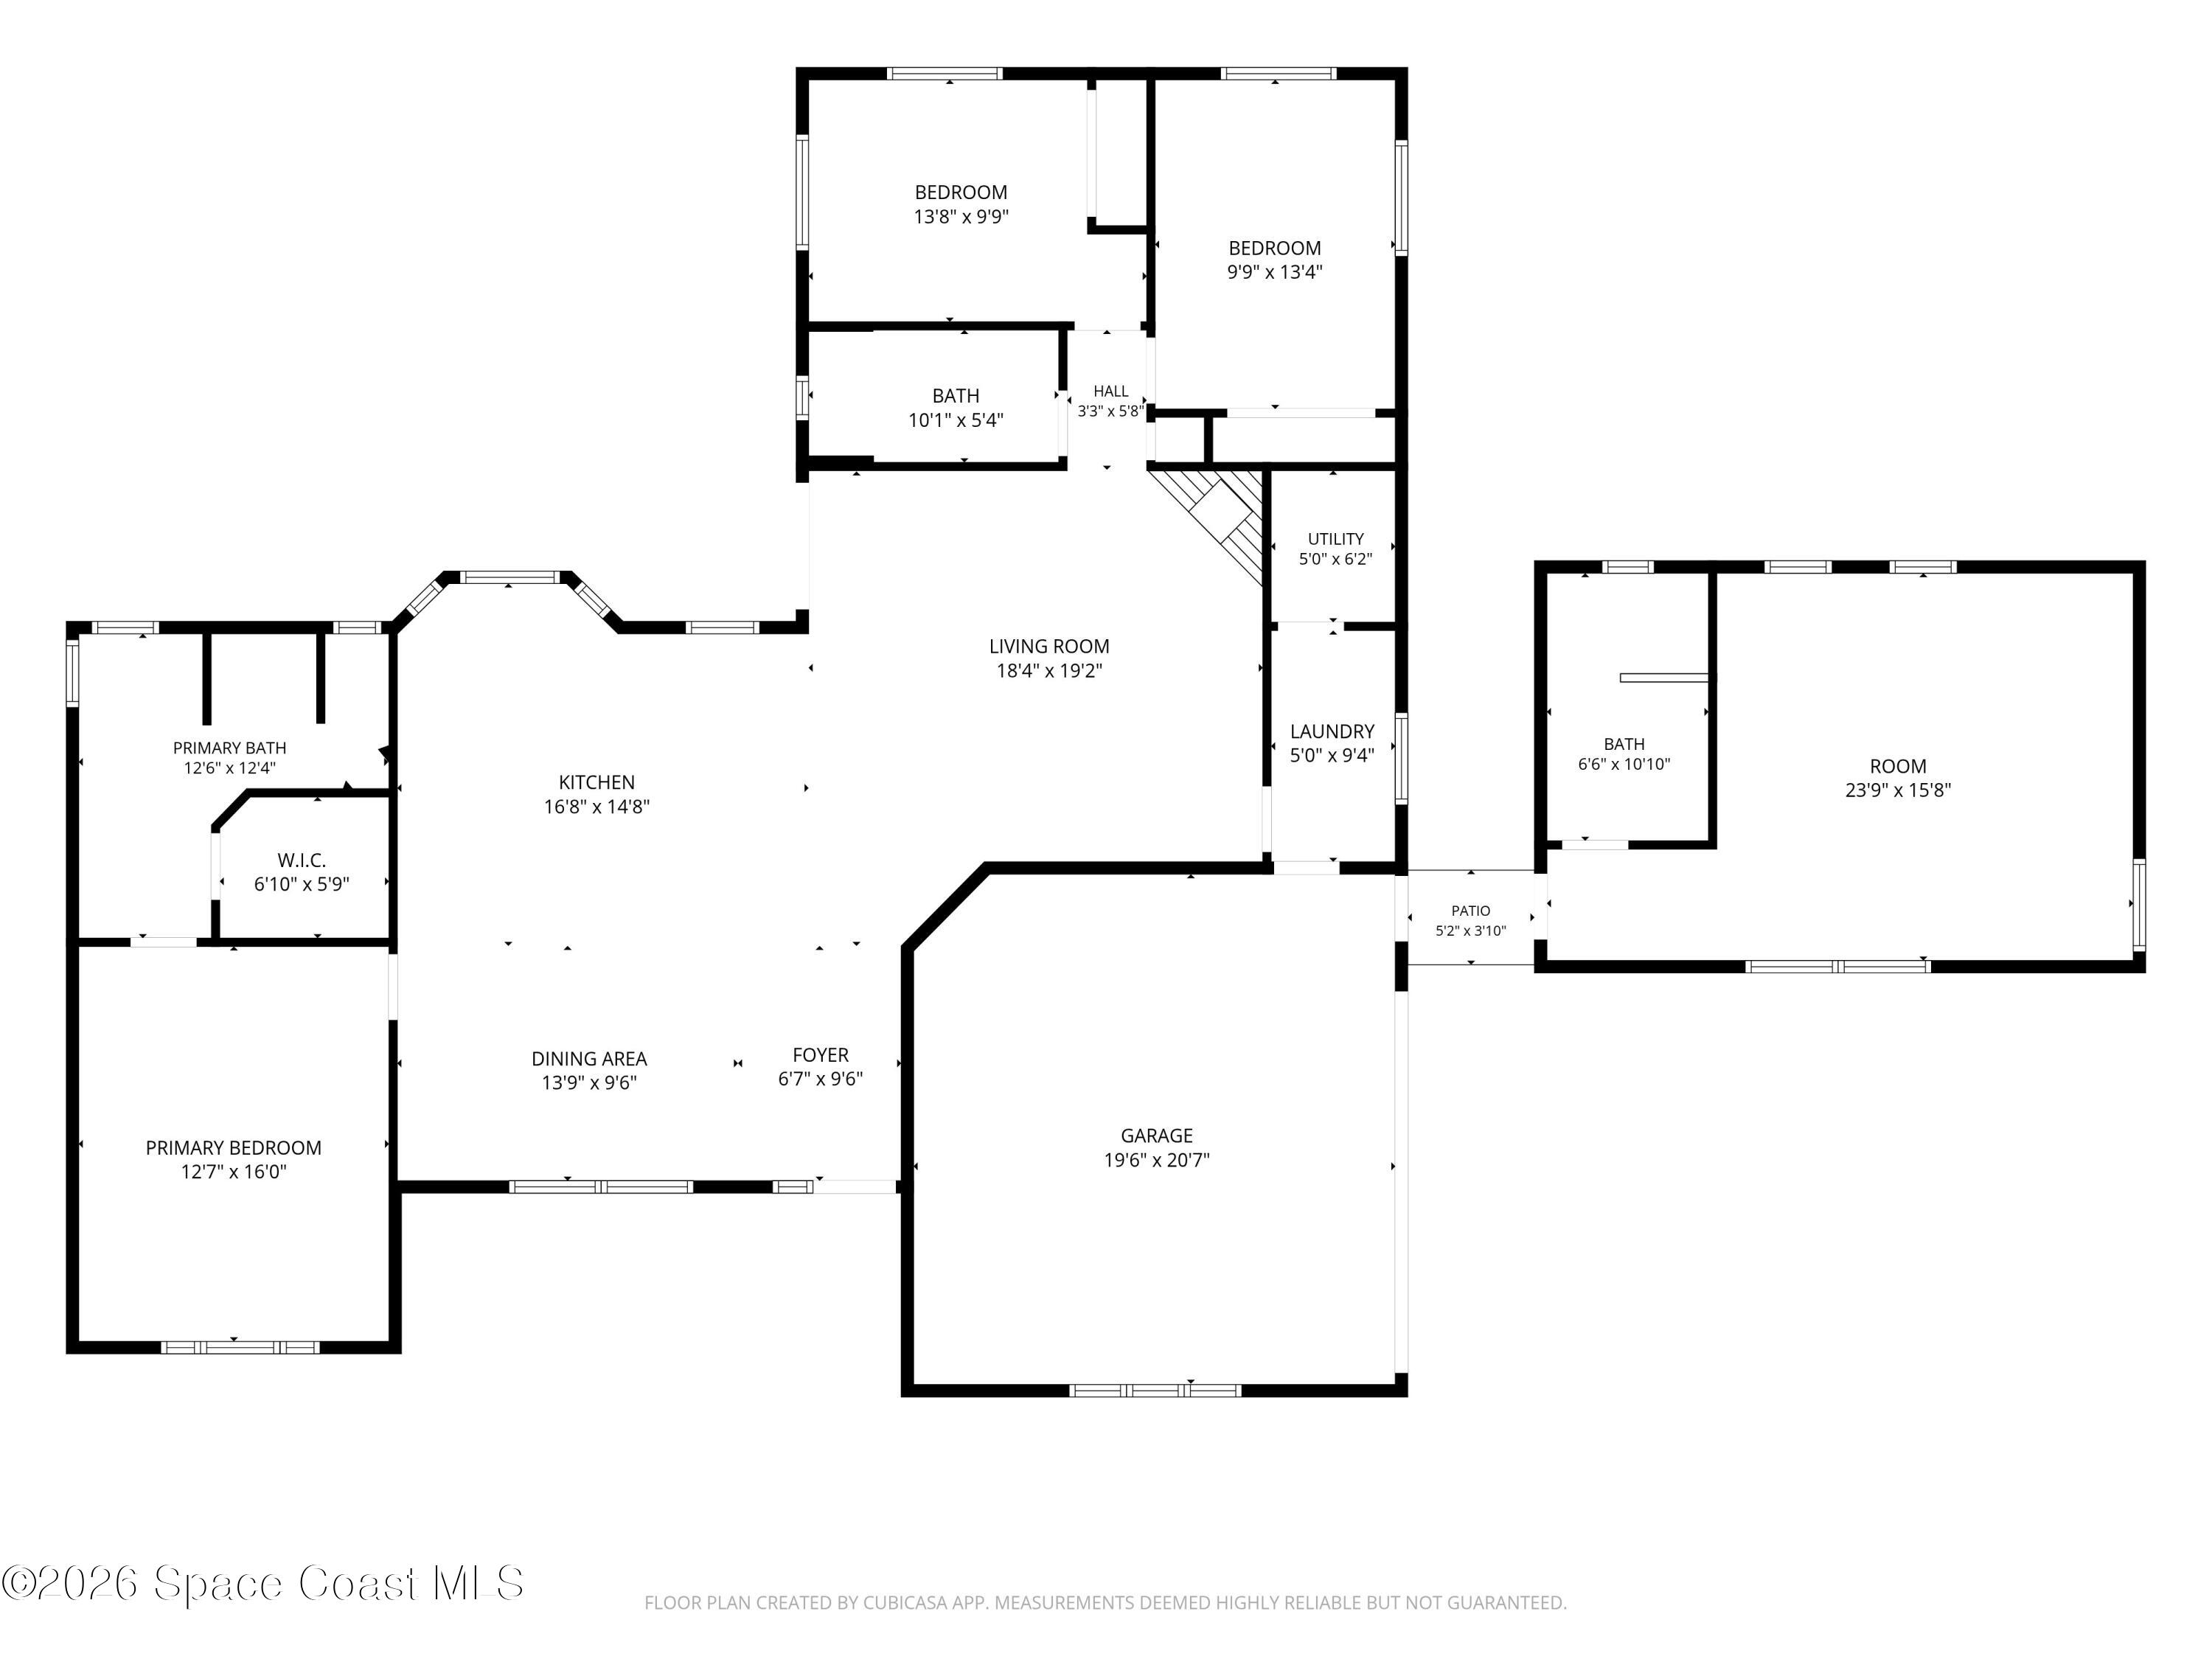
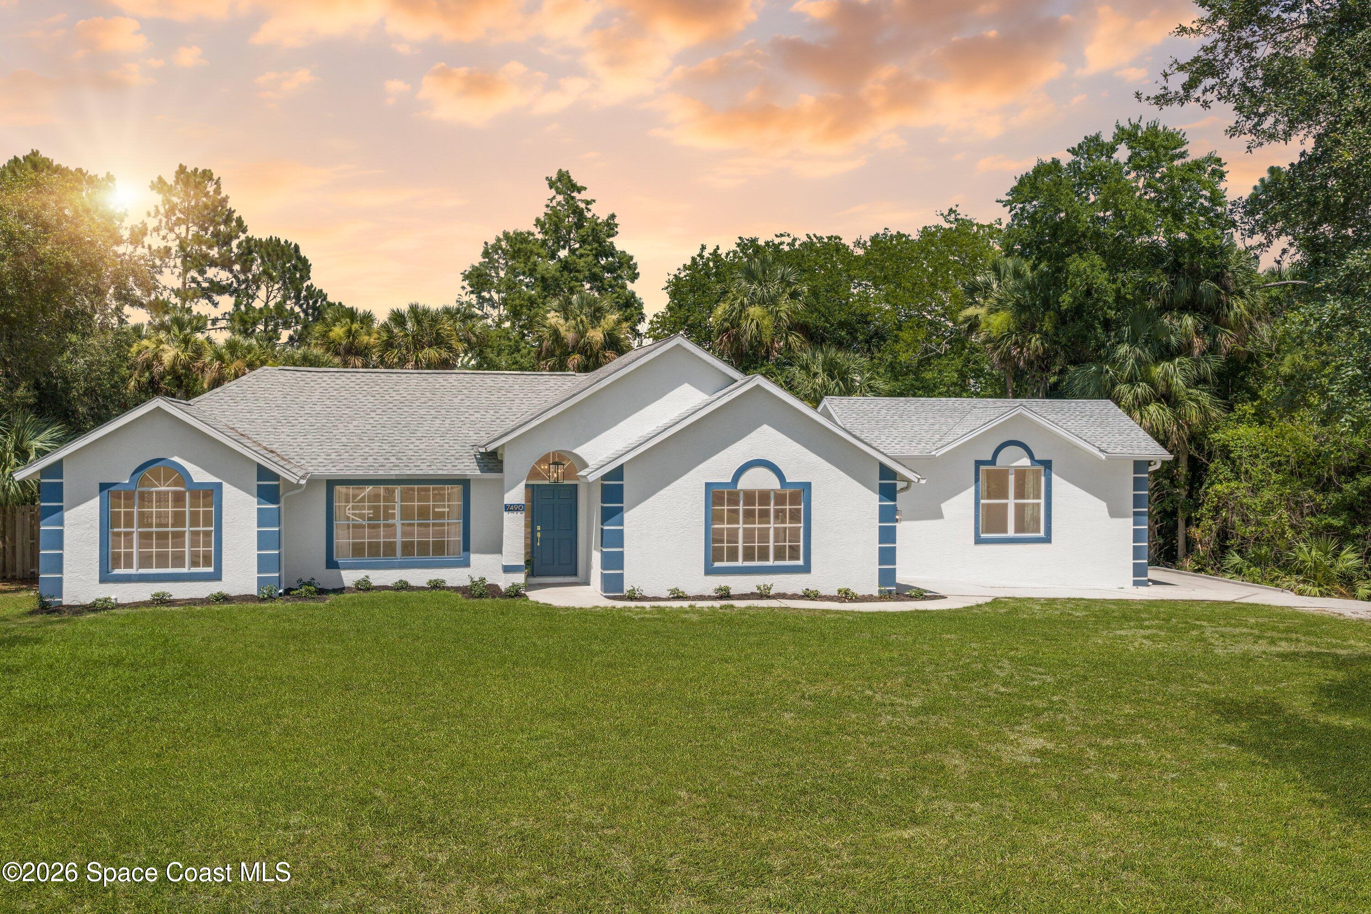
This one gives you the kind of privacy people usually have to leave town to find. Fully renovated main home on 1 acre with 3 beds and 2 baths, plus an attached 1-bed, 1-bath mother-in-law suite with its own entrance, kitchenette, and mini-split. Behind the home sits over 200 acres of protected St. Johns River Water Management land, meaning your backyard view won't be replaced by another subdivision, ever. This is a lifetime of privacy. Add in the screened-in pool, additional land beyond the fence, and a renovation that touches every corner. New AC, fresh paint inside/out, new LVP flooring, fully renovated bathrooms, new lighting, doors, trim, baseboards, and closet doors. The kitchen features two-tone navy and white cabinetry, new backsplash, and a waterfall island wrapped in Casa Azul Sparkle Quartz, also carried through the bathroom vanities, dry bar, and window sills. Even the garage has epoxy floors, hexagon LED lighting, and its own mini-split. What else even comes close? Fully renovated main home on 1 acre with 3 beds and 2 baths, plus an attached 1-bed, 1-bath mother-in-law suite/private guest suite with its own entrance, kitchenette, mini-split system, and subpanel. Whether it's family, guests, a home office, or simply extra flexibility, it's a setup that's becoming harder and harder to find. Behind the home sits over 200 acres of protected St. Johns River Water Management land, meaning your backyard view won't be replaced by another subdivision, ever. This is a lifetime of privacy. Add in the screened-in pool, mature landscaping, and a fully fenced backyard with three reinforced metal gates. Beyond the fence line, you still have over half an acre of additional land that is part of your property, giving you room to spread out while preserving the privacy and wooded setting that makes Windover Farms so desirable. This renovation was more than a facelift. The home was completely reimagined with warm, timeless finishes throughout. Vaulted 12-foot ceilings in the kitchen, dining area, and primary suite combine with 10-foot ceilings in the living area to create an open and inviting feel. The kitchen features custom two-tone navy and white soft-close cabinetry, designer backsplash, brand-new Samsung Bespoke appliances, and a waterfall island wrapped in Casa Azul Sparkle Quartz, which continues through the bathroom vanities, dry bar, and window sills. Fresh paint inside and out, new LVP flooring, fully renovated bathrooms, custom laundry room cabinetry with utility sink, designer lighting, hardware, doors, trim, baseboards, and closet doors help tie the entire home together. The garage received the same attention to detail with epoxy floors, bright hexagon LED lighting, a new garage door, and its own dedicated mini-split system. Easy RV, boat, trailer, or work vehicle parking adds even more flexibility to the property. Located in Windover Farms, you'll enjoy the privacy of country-style living while remaining just minutes from Target, Walmart, Home Depot, Lowe's, Starbucks, restaurants, shopping, I-95, and US-1. Major employers including NASA, SpaceX, and Blue Origin are all within roughly 20 minutes. Some homes are renovated. This one was reimagined.
| 2 weeks ago | Listing updated with changes from the MLS® | |
| 2 weeks ago | Status changed to Pending | |
| 4 weeks ago | Listing first seen on site |

The data relating to real estate shown on this website comes in part from the Internet Data Exchange (IDX) program of Space Coast Association of REALTORS®, Inc. IDX information is provided exclusively for consumers' personal, non-commercial use and may not be used for any purpose other than to identify prospective properties consumers may be interested in purchasing. All data is deemed reliable but is not guaranteed accurate.