
Save
Ask
Tour
Hide
Share
$499,900
13 Days On Site

3870 Raney Road
Titusville, FL 32780

For Sale|Single Family Residence|Active
4
Beds
4
Total Baths
3
Full Baths
1
Partial Bath
3,162
SqFt
$158
/SqFt
1992
Built
Subdivision:
Buena Vista at La Cita
County:
Brevard

Due to the health concerns created by Coronavirus we are offering personal 1-1 online video walkthough tours where possible.
Call Now: 321-288-0496
Is this the listing for you? We can help make it yours.
321-288-0496
3870 Raney Road3870 Raney Road3870 Raney Road3870 Raney Road
Save
Ask
Tour
Hide
Share

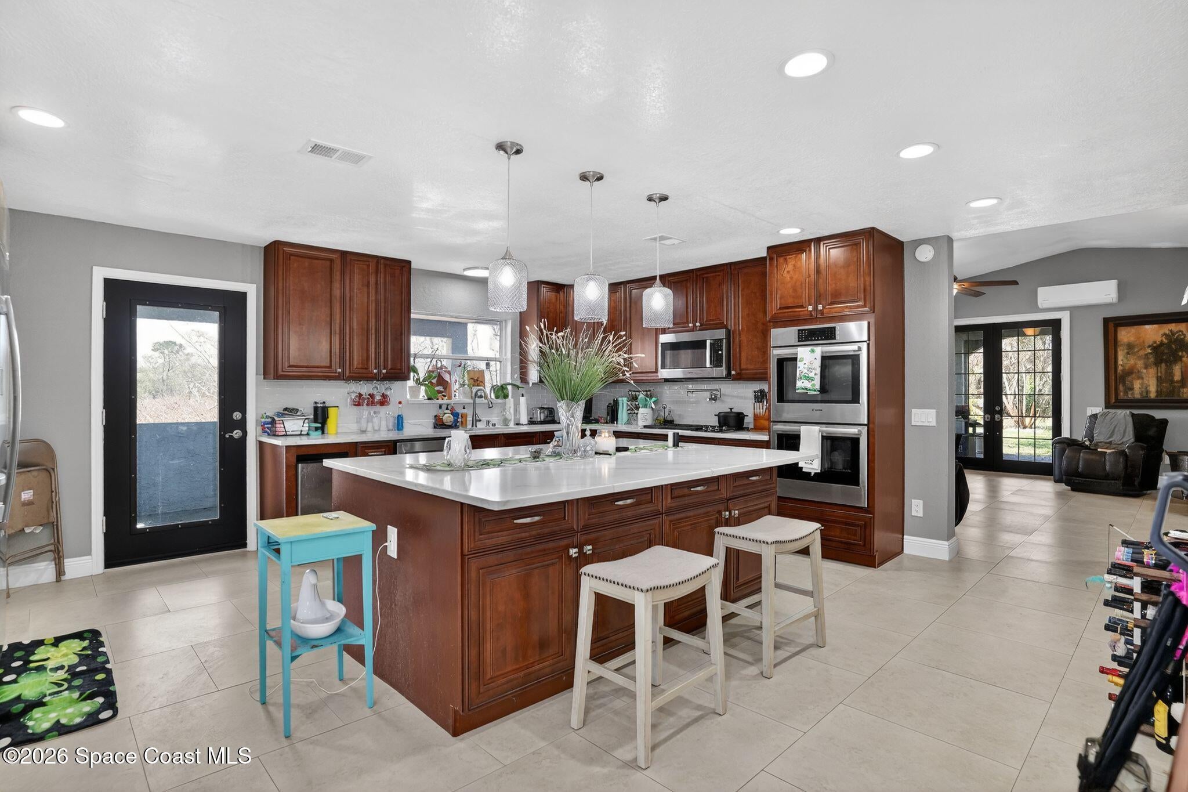
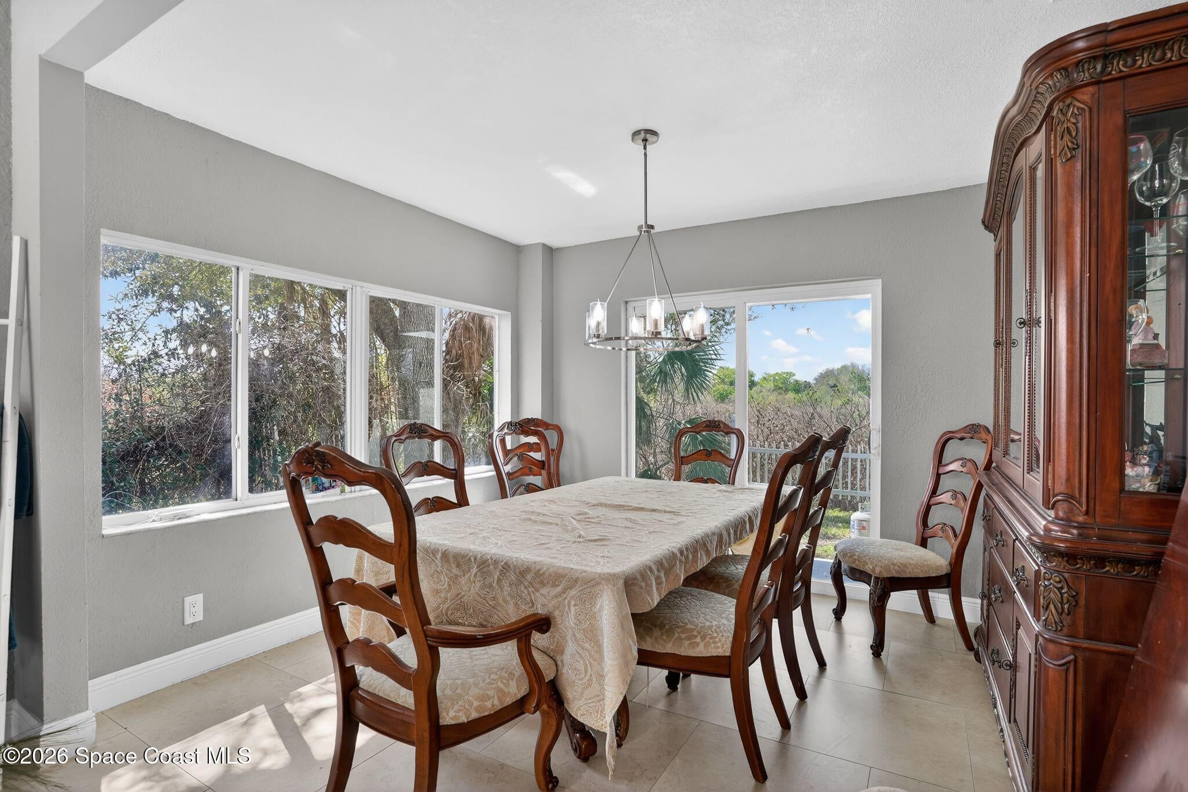
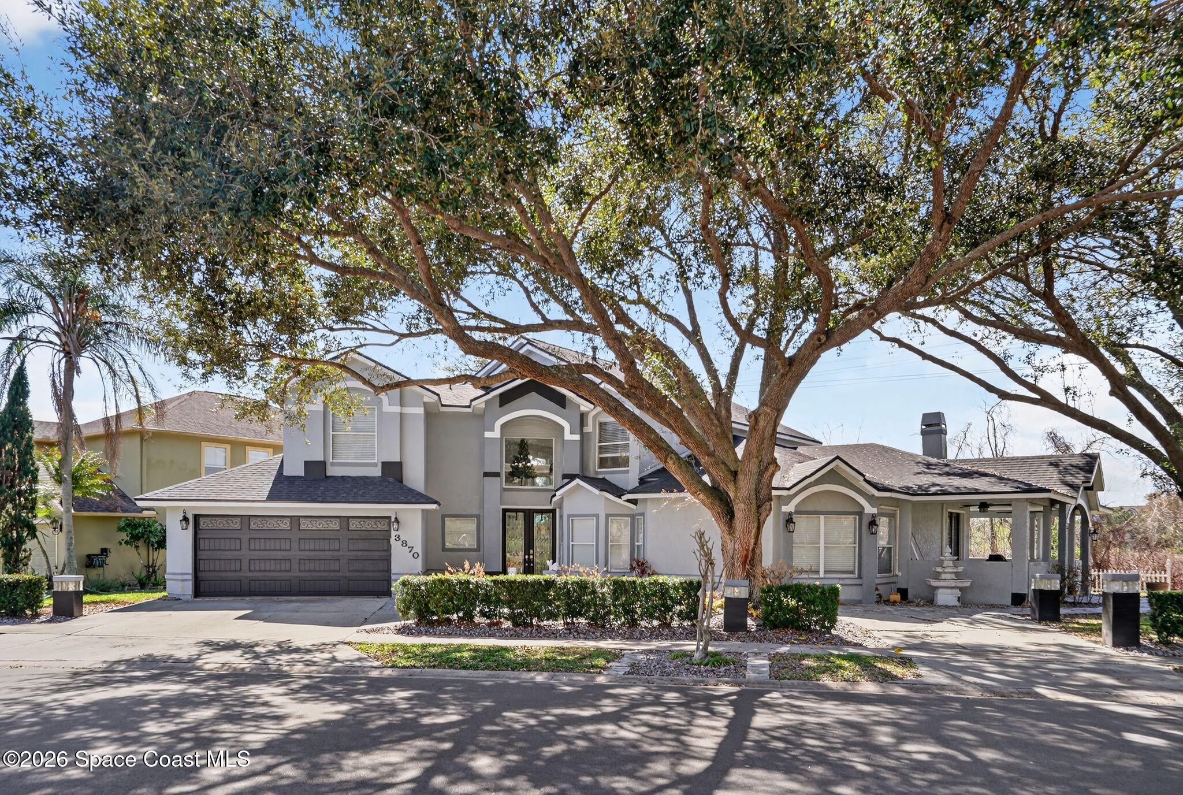
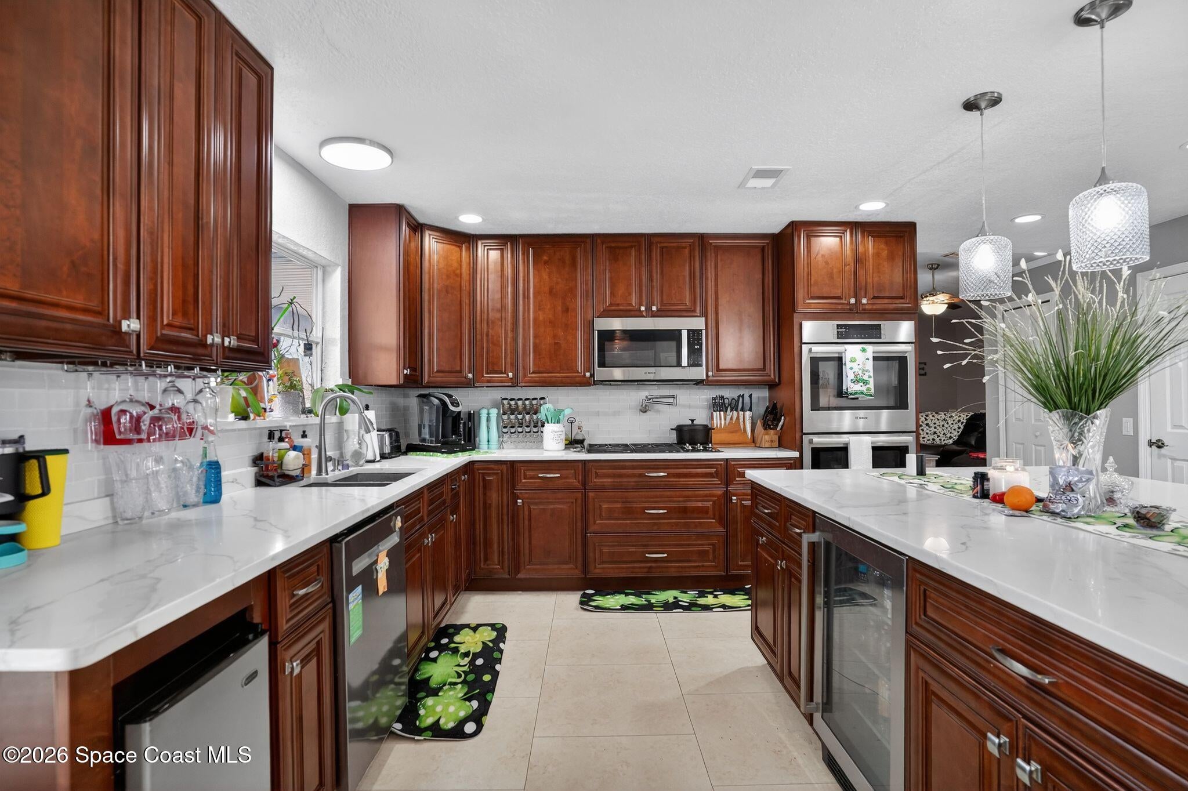
Back on Market! Motivated Seller! Mother-in-Law suite! Luxury Style 4-bedroom, 3.5-bath. Fully updated, including the roof. Plenty of room to add your dream pool. The thoughtfully designed floor plan features a private mother-in-law suite complete with its own living room, bedroom, full bath, and kitchenette--ideal for extended family, guests, or a private home office setup. At the heart of the home is a chef-inspired gourmet kitchen equipped with premium appliances, including a Wolf gas cooktop, Bosh double ovens, built-in refrigerator, microwave, under-counter ice maker, wine cooler, and an impressive 7' x 5' center island, perfect for entertaining. Enjoy multiple gathering spaces with two spacious living rooms, each featuring a fireplace. The luxurious upstairs primary suite is a true sanctuary, featuring a spa-inspired wet-room design with a 7-foot jetted tub and walk-in shower, with office/ sunroom. Upstairs also features a mini master. listed by LREA

Save
Ask
Tour
Hide
Share
Listing Snapshot
Price 
$499,900
Days On Site 
13 Days
Bedrooms 
4
Inside Area (SqFt) 
3,162 sqft
Total Baths 
4
Full Baths 
3
Partial Baths 
1
Lot Size 
0.24 Acres
Year Built 
1992
MLS® Number 
1086703
Status 
Active
Property Tax 
$7,130.14
HOA/Condo/Coop Fees 
$10 monthly
Sq Ft Source 
Appraiser
Friends & Family
Recent Activity
2 weeks agoListing first seen on site
2 weeks agoListing updated with changes from the MLS®
General Features
Acres 
0.24
Additional Property Use 
ResidentialSingle Family
Attached Garage 
Yes
Direction Faces 
East
Garage 
Yes
Garage Spaces 
2
Land Lease 
No
Levels 
Two
Parking 
AttachedCircular DrivewayGarageGarage Door OpenerGuestOff Street
Pets 
Cats OKDogs OKYes
Property Condition 
Updated/Remodeled
Property Sub Type 
Single Family Residence
Security 
Carbon Monoxide Detector(s)Smoke Detector(s)
Sewer 
Public Sewer
Special Circumstances 
Standard
SqFt Total 
4510
Style 
Multi Generational
Utilities 
Natural Gas AvailableCable AvailableElectricity AvailableElectricity ConnectedNatural Gas ConnectedSewer AvailableSewer ConnectedWater AvailableWater Connected
Water Source 
Public
Zoning 
Residential
Interior Features
Appliances 
Convection OvenDishwasherDouble OvenElectric OvenGas CooktopGas RangeGas Water HeaterIce MakerInstant Hot WaterMicrowavePlumbed For Ice MakerRefrigeratorTankless Water HeaterWine Cooler
Cooling 
Central AirCeiling Fan(s)Electric
Electric 
200+ Amp Service
Fireplace 
Yes
Fireplace Features 
GasWood Burning
Fireplaces 
2
Flooring 
TileWood
Furnished 
Unfurnished
Heating 
CentralNatural Gas
Interior 
Breakfast BarCeiling Fan(s)Central VacuumEntrance FoyerIn-Law FloorplanKitchen IslandOpen FloorplanPantrySmart ThermostatVaulted Ceiling(s)Walk-In Closet(s)
Laundry Features 
In BasementElectric Dryer HookupGas Dryer HookupIn UnitLower LevelWasher Hookup
Save
Ask
Tour
Hide
Share
Exterior Features
Construction Details 
Stucco
Exterior 
Outdoor Shower
Lot Features 
ClearedCorner LotFew TreesIrregular LotSprinklers In FrontSprinklers In Rear
Patio And Porch 
CoveredFront PorchPorchRear PorchSide Porch
Road Frontage 
City Street
Roof 
Shingle
Community Features
Association Fee 
$120.0
Association Fee Frequency 
Annually
MLS Area 
103 - Titusville Garden - SR50
Financing Terms Available 
CashConventionalFHAPrivate Financing AvailableVA Loan
Roads 
Paved
Schools
School District
Unknown
Elementary School
Coquina
Middle School
Jackson
High School
Titusville
Listing courtesy of Landshark Realty

The data relating to real estate shown on this website comes in part from the Internet Data Exchange (IDX) program of Space Coast Association of REALTORS®, Inc. IDX information is provided exclusively for consumers' personal, non-commercial use and may not be used for any purpose other than to identify prospective properties consumers may be interested in purchasing. All data is deemed reliable but is not guaranteed accurate.

Neighborhood & Commute
Source: Walkscore
Save
Ask
Tour
Hide
Share