

Save
Ask
Tour
Hide
$429,000
5 Days On Site
Sebastian, FL 32958
Single Family Residence|Coming Soon
3
Beds
2
Total Baths
2
Full Baths
2,040
SqFt
$210
/SqFt
2003
Built
Subdivision:
None
County:
Indian River
Due to the health concerns created by Coronavirus we are offering personal 1-1 online video walkthough tours where possible.
Call Now: 321-288-0496
Is this the listing for you? We can help make it yours.
321-288-0496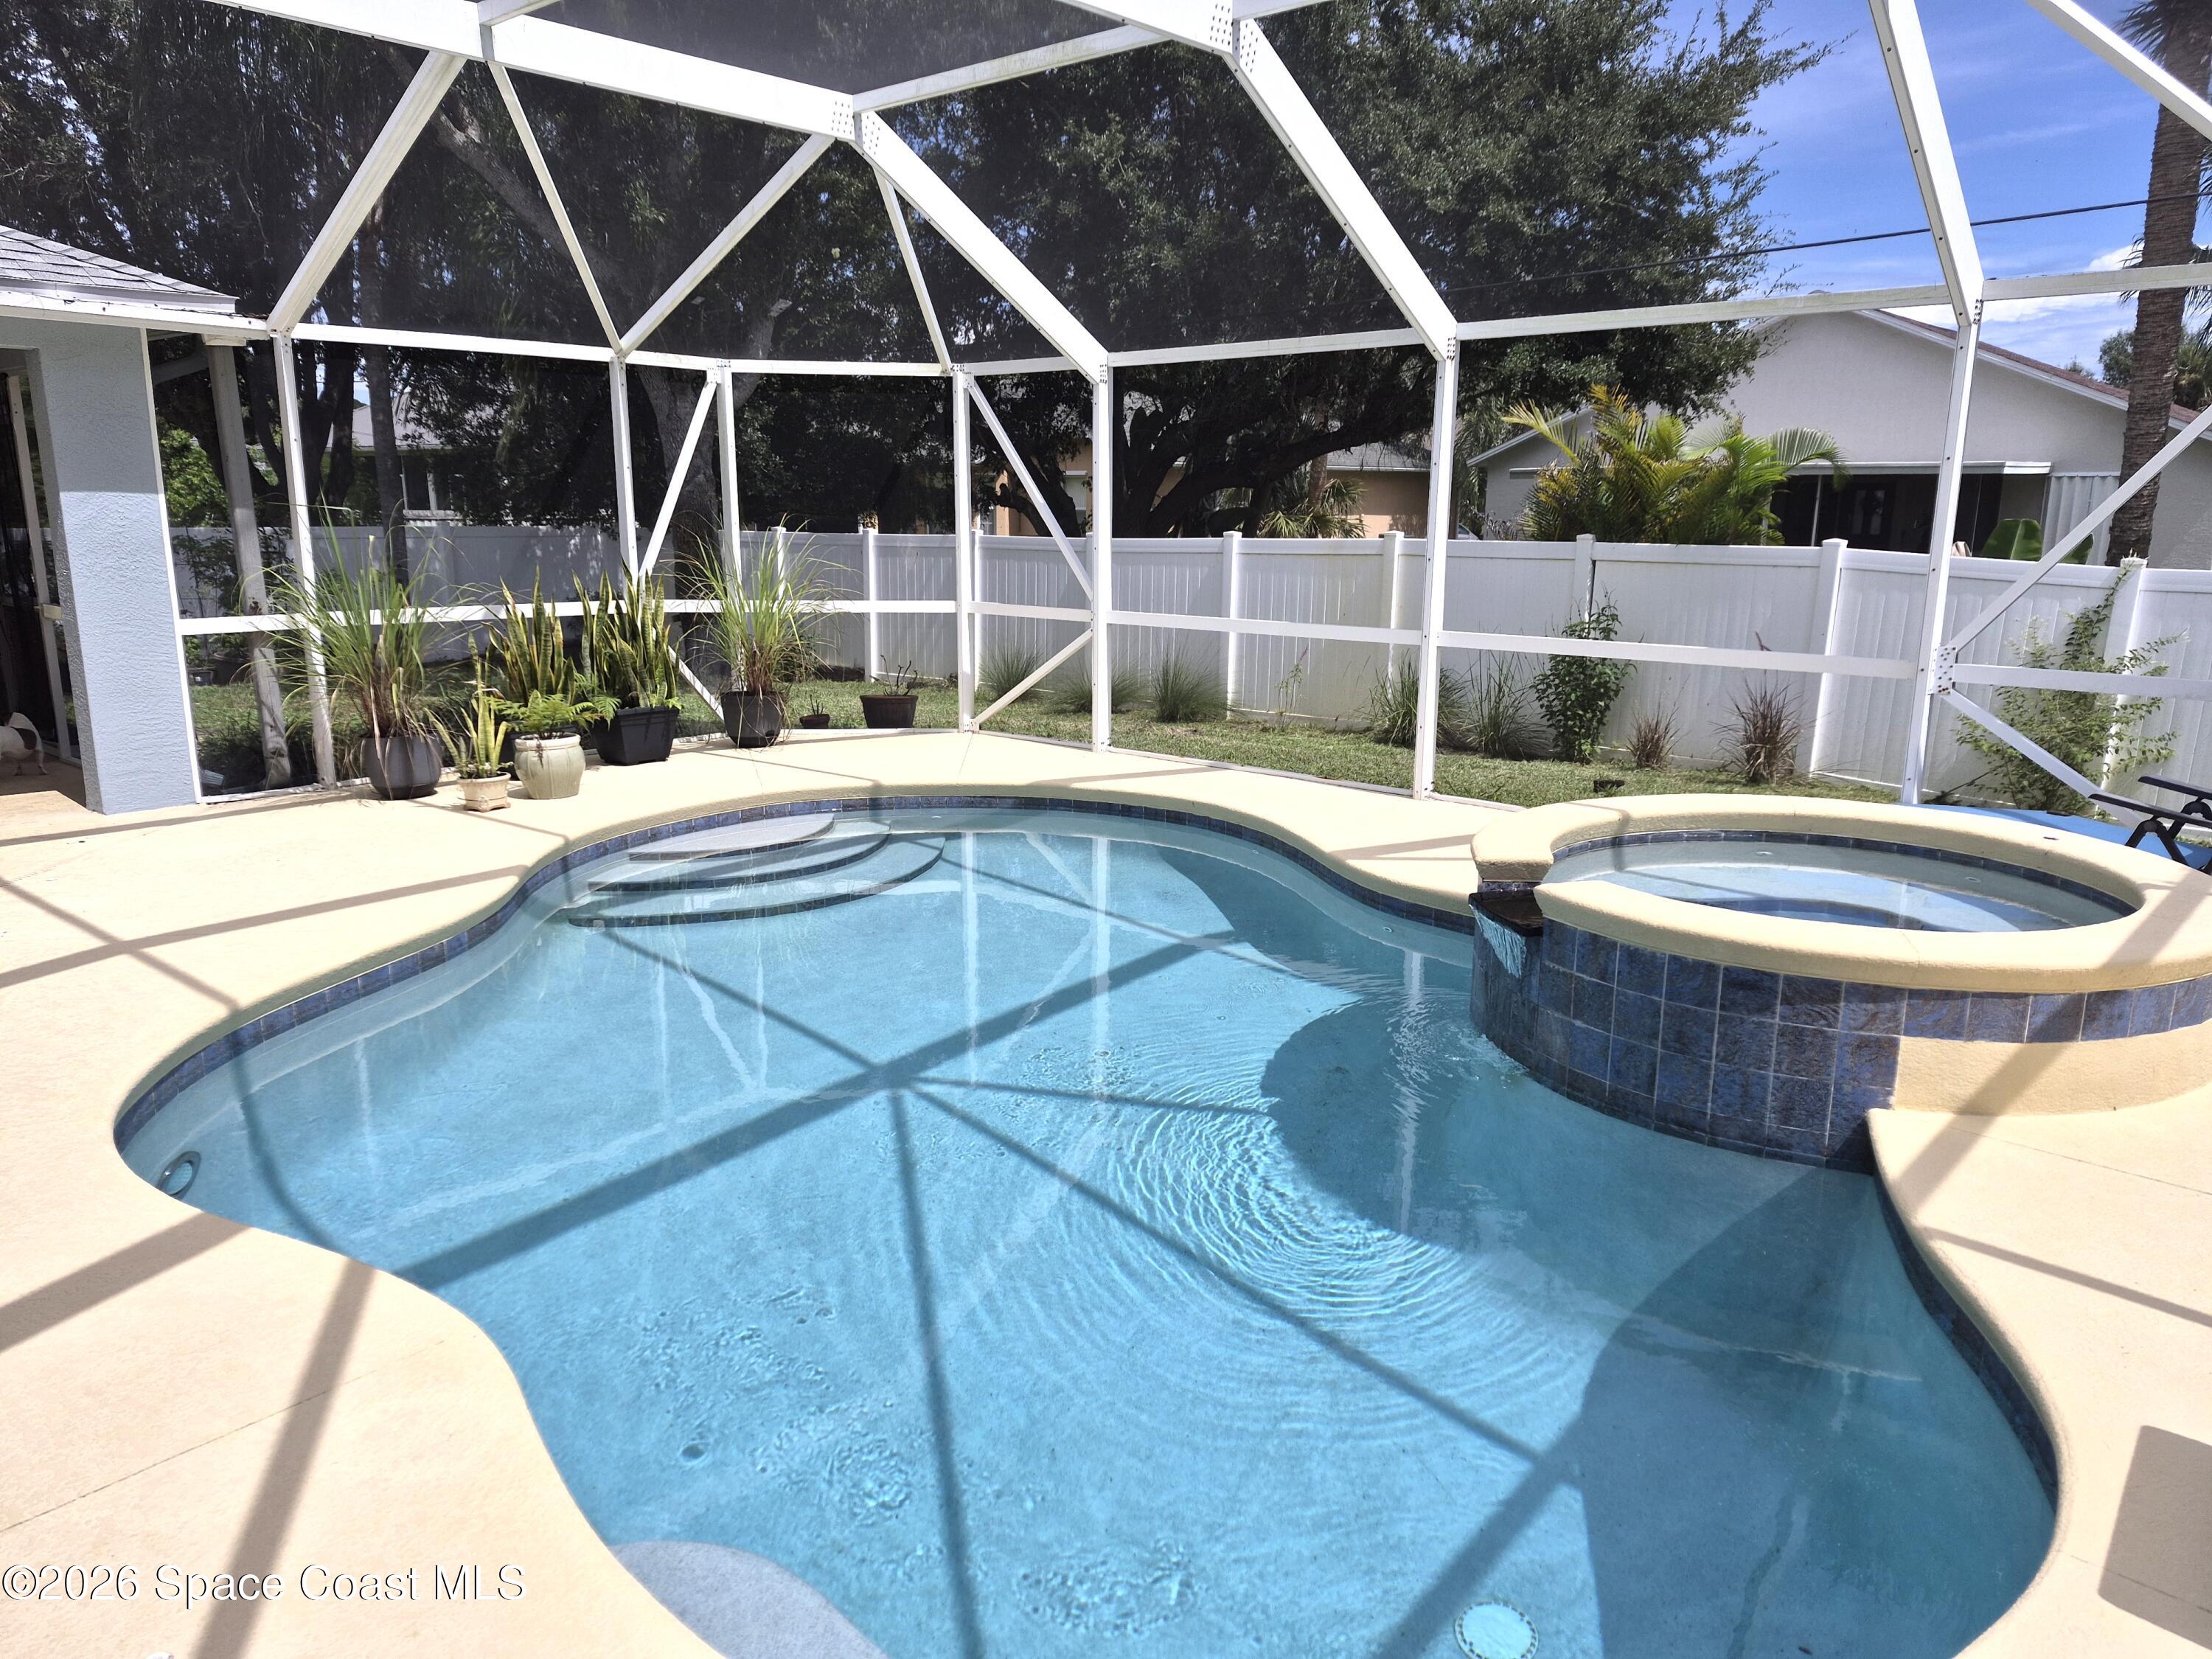
Save
Ask
Tour
Hide
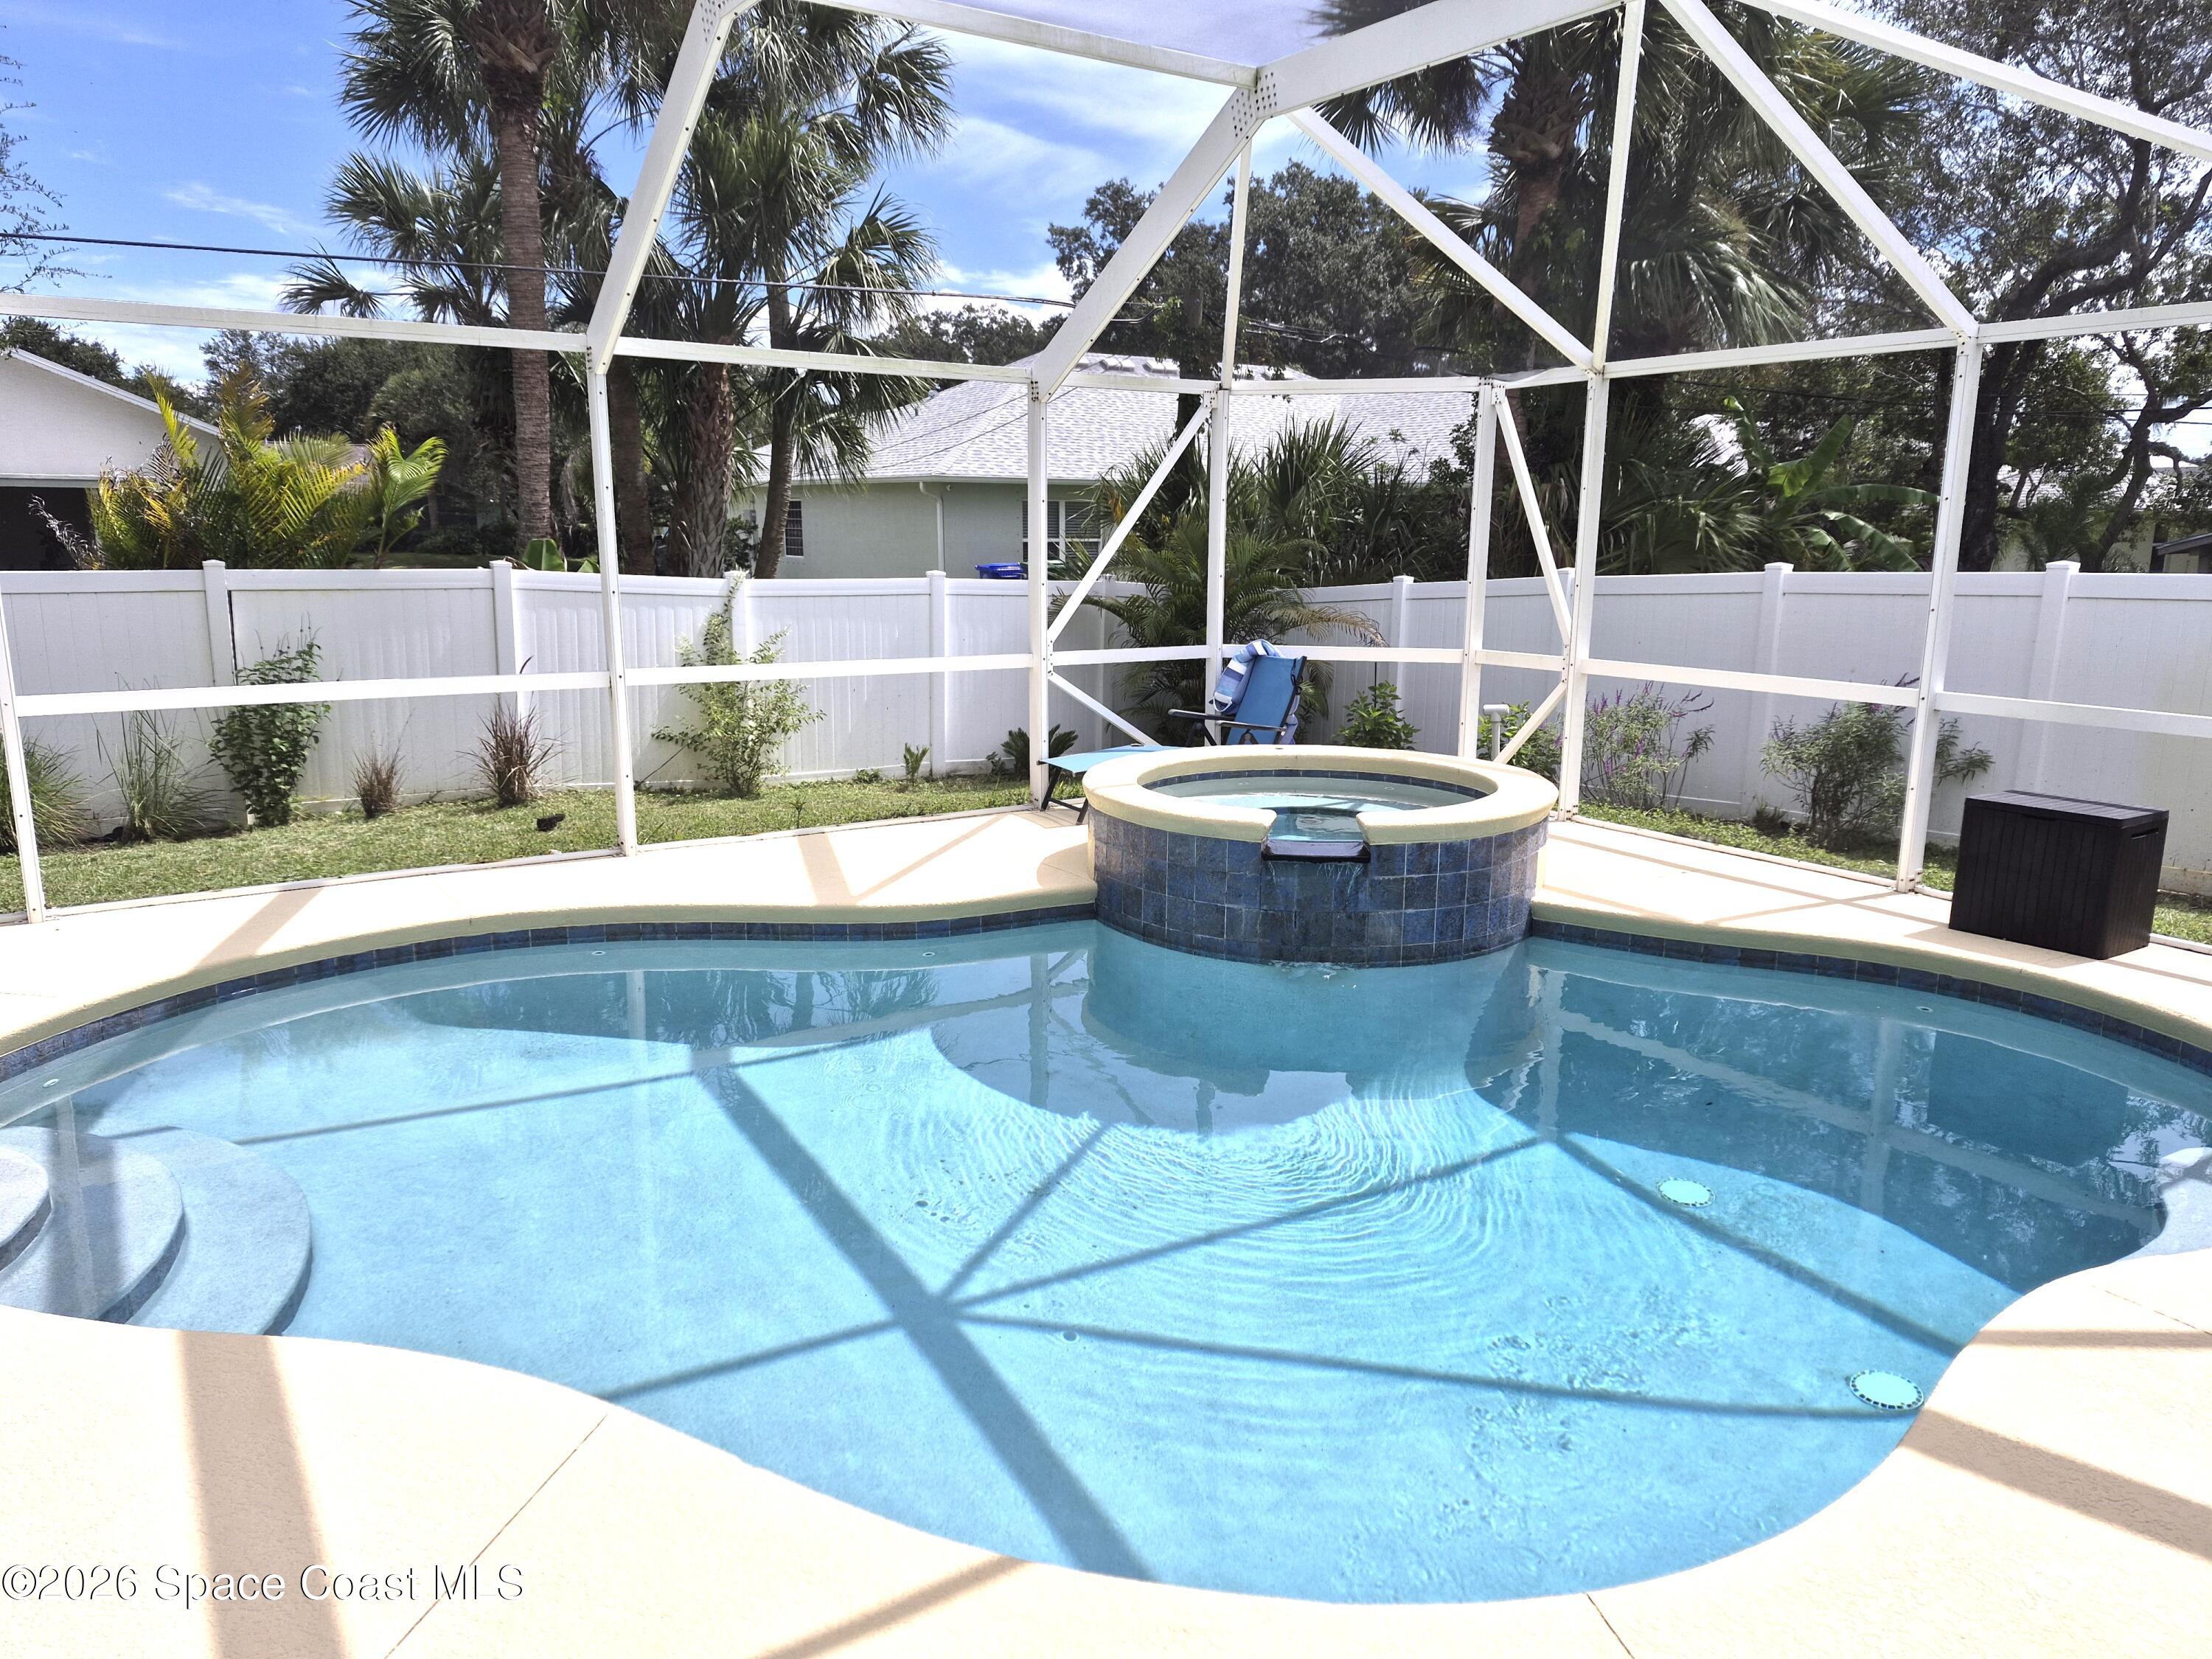
Great Sebastian pool home for an even greater price! Home features 3 beds 2 baths plus a home office/den with double door entry just off foyer. Island kitchen with large countertop for barstool seating, Tile and Laminate flooring, Cathedral ceilings, Open concept kitchen to living room design, Roof 2024, Trane AC in 2019, Heated salt water pool and spa with new pump in 2024. Newer white PVC fencing all around backyard for extra privacy. Whole house propane generator with in-ground tank. Sprinkler system and full storm shutter package. Why wait? Don't delay before someone else takes it away!
Save
Ask
Tour
Hide
Listing Snapshot
Price
$429,000
Days On Site
5 Days
Bedrooms
3
Inside Area (SqFt)
2,040 sqft
Total Baths
2
Full Baths
2
Partial Baths
N/A
Lot Size
0.23 Acres
Year Built
2003
MLS® Number
1088289
Status
Coming Soon
Property Tax
$4,021.06
HOA/Condo/Coop Fees
N/A
Sq Ft Source
Public Records
Friends & Family
Recent Activity
| 5 days ago | Listing first seen on site | |
| 5 days ago | Listing updated with changes from the MLS® |
General Features
Acres
0.23
Additional Property Use
ResidentialSingle Family
Attached Garage
Yes
Direction Faces
Southwest
Garage
Yes
Garage Spaces
2
Levels
One
Parking
AttachedGarage
Pets
Yes
Property Sub Type
Single Family Residence
Sewer
Septic Tank
Special Circumstances
Standard
Utilities
Electricity ConnectedWater Connected
Water Source
Public
Zoning
Residential
Interior Features
Appliances
DishwasherDryerElectric RangeElectric Water HeaterMicrowaveRefrigeratorWasherOther
Cooling
Central AirElectric
Flooring
LaminateTile
Furnished
Unfurnished
Heating
CentralElectric
Interior
Kitchen IslandPantryVaulted Ceiling(s)Walk-In Closet(s)Other
Spa
Yes
Save
Ask
Tour
Hide
Exterior Features
Construction Details
BlockConcreteStucco
Exterior
Other
Fencing
Fenced
Lot Features
Sprinklers In FrontSprinklers In RearOther
Other Structures
Other
Patio And Porch
DeckPatioPorchScreened
Roof
Shingle
Spa
Yes
Spa Features
In GroundPrivate
View
Other
Waterview
Other
Community Features
MLS Area
999 - Out of Area
Financing Terms Available
CashConventional
Schools
School District
Unknown
Elementary School
Other
Middle School
Other
High School
Other
Listing courtesy of RE/MAX Crown Realty

The data relating to real estate shown on this website comes in part from the Internet Data Exchange (IDX) program of Space Coast Association of REALTORS®, Inc. IDX information is provided exclusively for consumers' personal, non-commercial use and may not be used for any purpose other than to identify prospective properties consumers may be interested in purchasing. All data is deemed reliable but is not guaranteed accurate.
The data relating to real estate shown on this website comes in part from the Internet Data Exchange (IDX) program of Space Coast Association of REALTORS®, Inc. IDX information is provided exclusively for consumers' personal, non-commercial use and may not be used for any purpose other than to identify prospective properties consumers may be interested in purchasing. All data is deemed reliable but is not guaranteed accurate.
Neighborhood & Commute
Source: Walkscore
Save
Ask
Tour
Hide