

613 Carnival TerraceSebastian, FL 32958
Due to the health concerns created by Coronavirus we are offering personal 1-1 online video walkthough tours where possible.
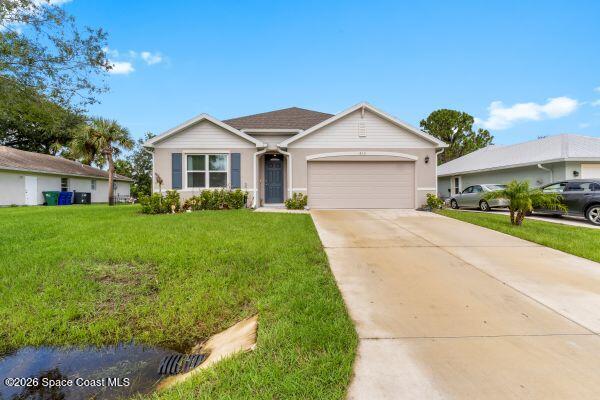
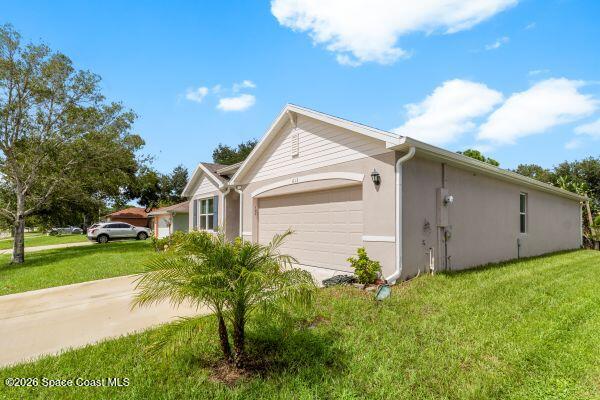
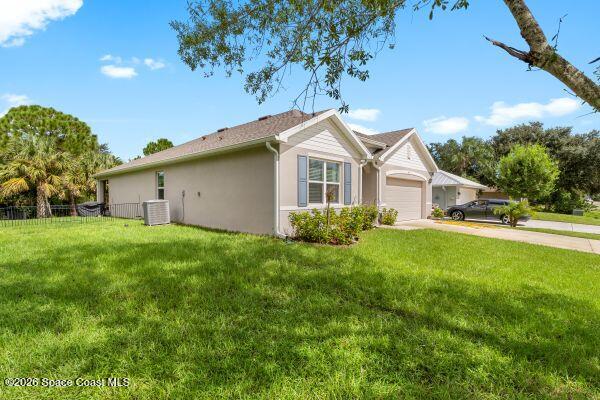
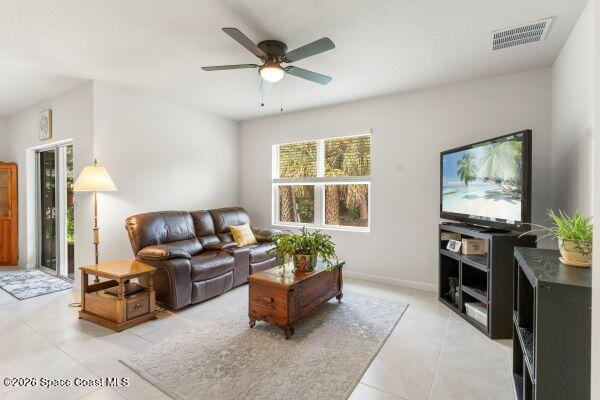
Welcome to this almost-new 2025 DR Horton Cali model in the desirable Sebastian Highlands! This beautifully maintained 4-bedroom, 2-bath home offers a modern, open-concept layout with plenty of space for comfortable everyday living and entertaining. The kitchen features a large island with sink, creating a perfect gathering spot that opens to the spacious living and dining areas. Enjoy the added convenience of a whole-home water conditioner and a reverse osmosis water dispenser at kitchen sink, as well as the peace of mind that comes with a nearly brand-new home. With no HOA, you'll have the freedom to enjoy your property your way. Located in the heart of Sebastian, close to shopping, dining, parks, schools, and all the outdoor recreation the Treasure Coast has to offer. Why wait to build when this practically new home is ready for you now?
| 2 days ago | Listing updated with changes from the MLS® | |
| 2 days ago | Status changed to Active | |
| 6 days ago | Listing first seen on site |

The data relating to real estate shown on this website comes in part from the Internet Data Exchange (IDX) program of Space Coast Association of REALTORS®, Inc. IDX information is provided exclusively for consumers' personal, non-commercial use and may not be used for any purpose other than to identify prospective properties consumers may be interested in purchasing. All data is deemed reliable but is not guaranteed accurate.
Did you know? You can invite friends and family to your search. They can join your search, rate and discuss listings with you.