
Save
Ask
Tour
Hide
Share
$375,000
New Listing

4123 Hidden Lakes Drive
Mims, FL 32754

For Sale|Manufactured Home|Active
3
Beds
2
Total Baths
2
Full Baths
1,568
SqFt
$239
/SqFt
2025
Built
Subdivision:
Hidden Lakes Phase 1 Unit 1 Replat
County:
Brevard

Due to the health concerns created by Coronavirus we are offering personal 1-1 online video walkthough tours where possible.
Call Now: 321-288-0496
Is this the listing for you? We can help make it yours.
321-288-0496
4123 Hidden Lakes Drive4123 Hidden Lakes Drive4123 Hidden Lakes Drive4123 Hidden Lakes Drive
Save
Ask
Tour
Hide
Share

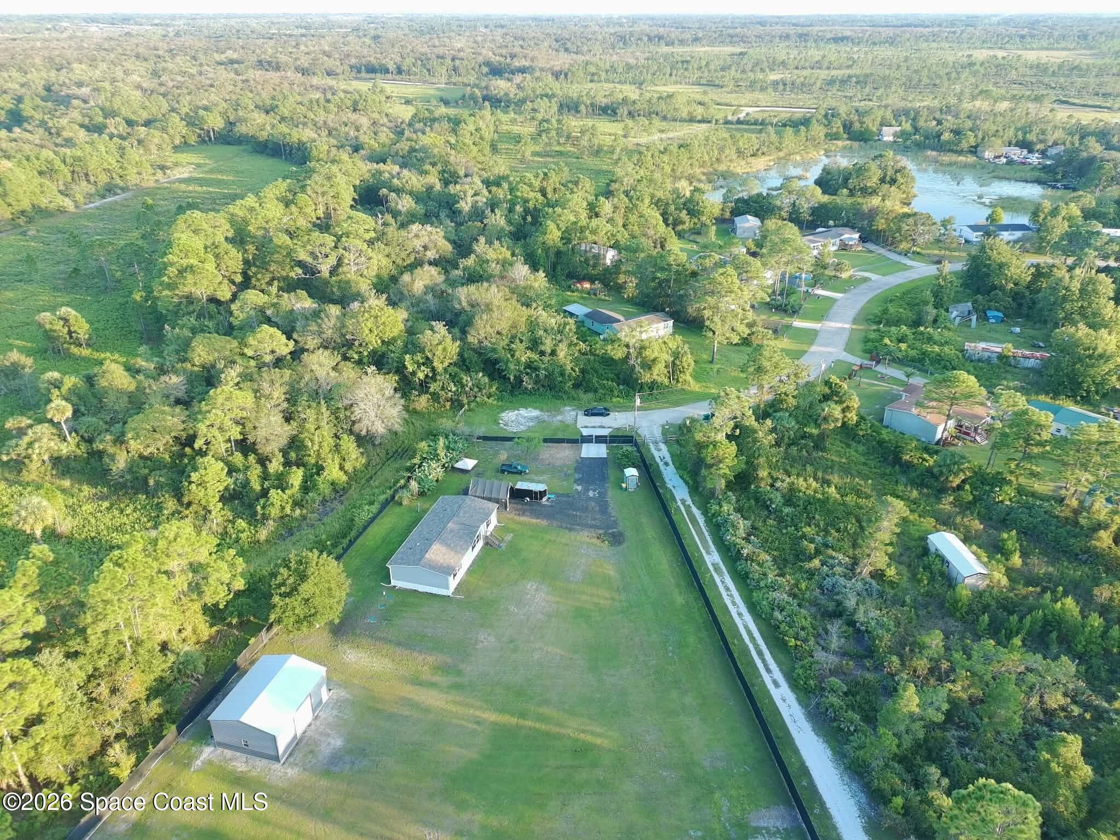
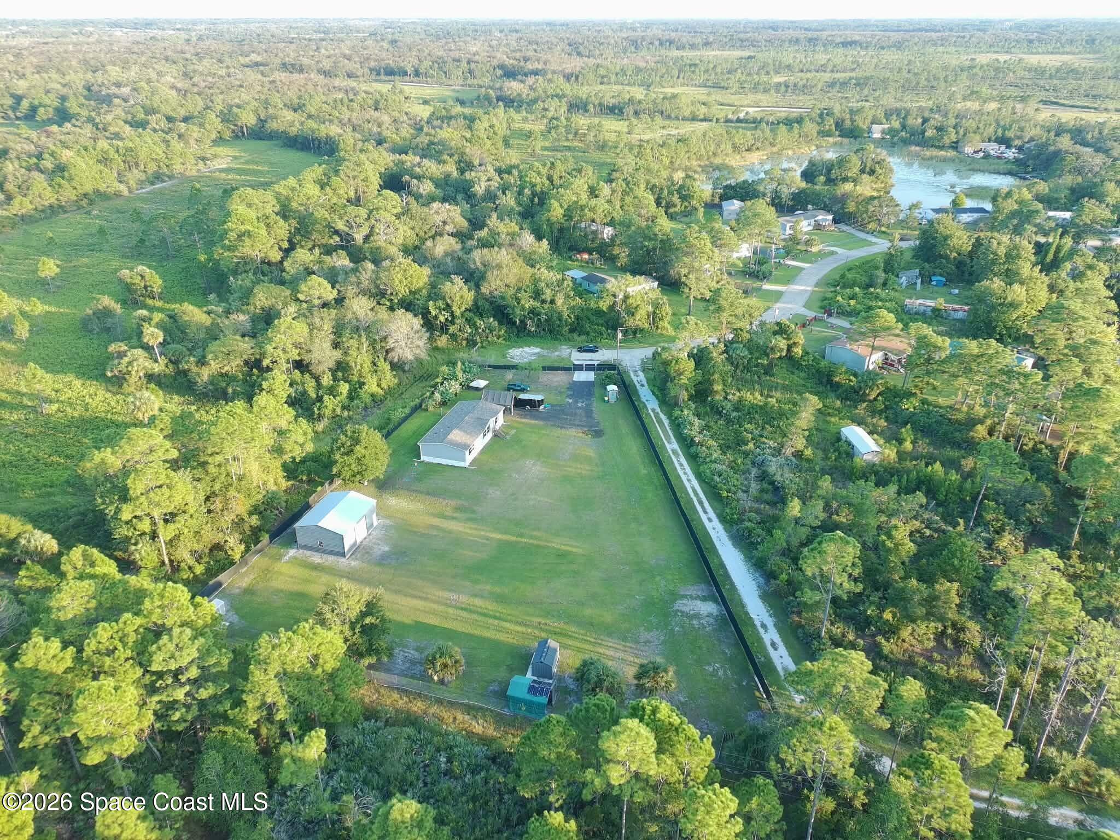
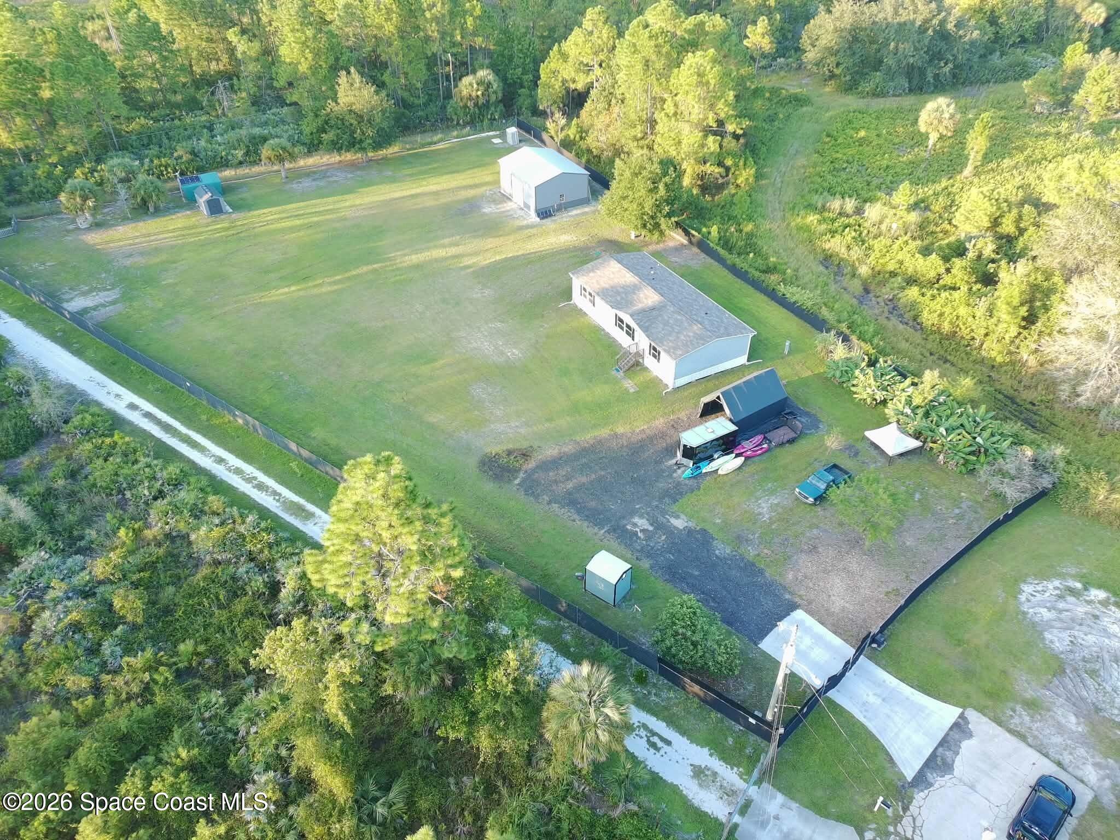
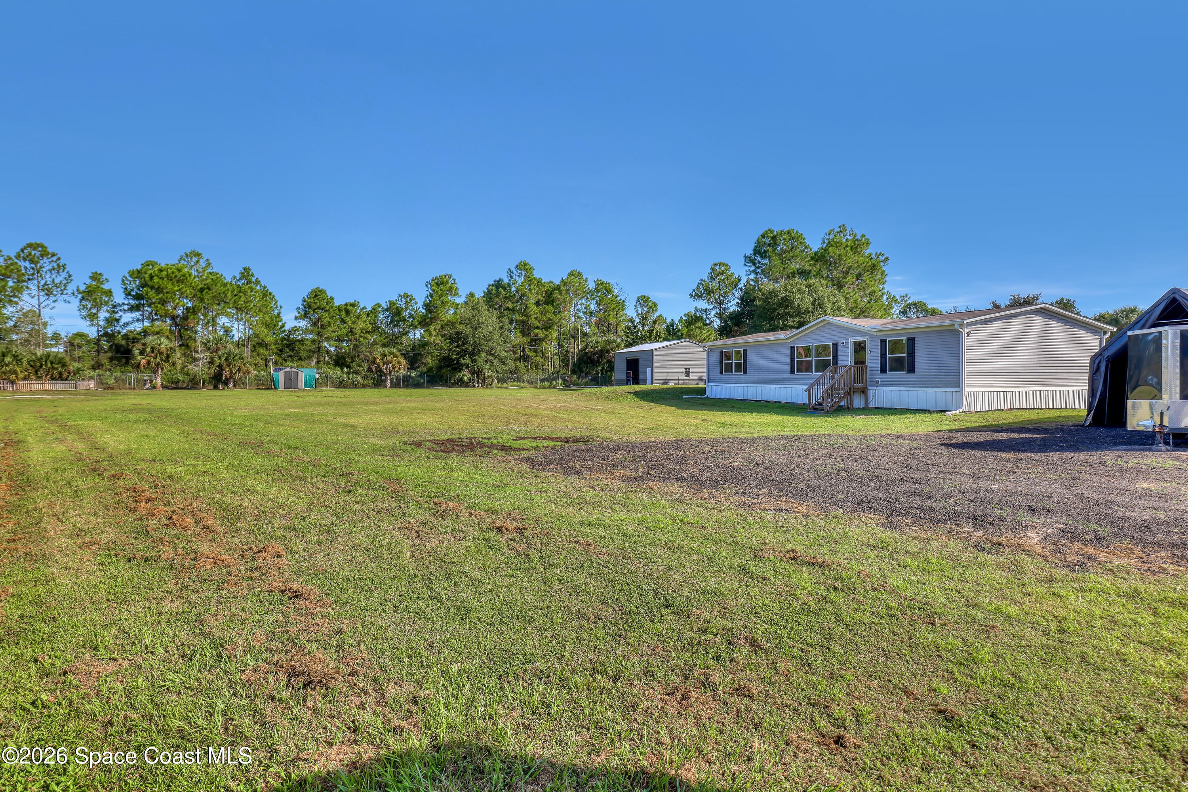
Built In 2026! Discover Peace, Privacy, And Modern Comfort In Mims. Tucked Away In A Secluded Setting Adjacent To Buck Lake Wildlife Preserve, This Property Offers A Rare Sense Of Privacy With No Neighbors To The East. Completed In March 2026 And First Occupied In April 2026, The Home Feels Nearly New. Quality And Energy-Efficient Features Include 2x6 Upgraded Side Walls, R-33 Floor Insulation, R-21 Wall Insulation, R-35 Ceiling Insulation, And Wind Zone 2 Construction With OSB And House Wrap. The 16-Foot Dormer And Upgraded Thermal-Pane, Dual-Glazed Vinyl Windows Add Natural Light And Efficiency. Bedrooms Two And Three Feature Walk-In Closets. Enjoy An LG Washer And Dryer, Frigidaire Appliances, And A Paid-For Reverse Osmosis Drinking Water System. The Electric Fireplace Is Built Into The TV Cabinet And Includes A Heating Function. The 24' X 30' Detached Garage Was Installed In May And Features 12-Foot Walls And A 6-Inch Reinforced Concrete Floor.

Save
Ask
Tour
Hide
Share
Listing Snapshot
Price 
$375,000
Days On Site 
0 Days
Bedrooms 
3
Inside Area (SqFt) 
1,568 sqft
Total Baths 
2
Full Baths 
2
Partial Baths 
N/A
Lot Size 
1.22 Acres
Year Built 
2025
MLS® Number 
1088801
Status 
Active
Property Tax 
$413.31
HOA/Condo/Coop Fees 
N/A
Sq Ft Source 
Public Records
Friends & Family
Recent Activity
17 hours agoListing first seen on site
yesterdayListing updated with changes from the MLS®
General Features
Acres 
1.22
Additional Property Use 
Residential
Direction Faces 
West
Garage 
Yes
Garage Spaces 
5
Levels 
One
Parking 
CoveredDetached
Pets 
Yes
Property Sub Type 
Manufactured Home
Security 
Security Gate
Sewer 
Septic TankAerobic Septic
Special Circumstances 
Standard
SqFt Total 
53143
Style 
Ranch
Utilities 
Cable AvailableCable ConnectedElectricity AvailableElectricity ConnectedWater Available
Water Source 
PrivateWell
Interior Features
Appliances 
DishwasherDryerElectric RangeRefrigeratorWasherWater Softener Owned
Cooling 
Central Air
Fireplace 
Yes
Fireplace Features 
Electric
Fireplaces 
1
Flooring 
VinylOther
Furnished 
Unfurnished
Heating 
Central
Interior 
Kitchen IslandOpen Floorplan
Laundry Features 
Electric Dryer HookupWasher Hookup
Save
Ask
Tour
Hide
Share
Exterior Features
Construction Details 
Vinyl Siding
Fencing 
Chain LinkFencedPrivacyOther
Lot Features 
Few Trees
Road Frontage 
County Road
Roof 
Shingle
Community Features
MLS Area 
101 - Mims/Scottsmoor
Financing Terms Available 
CashConventionalFHAVA Loan
Roads 
Concrete
Schools
School District
Unknown
Elementary School
Pinewood
Middle School
Madison
High School
Astronaut
Listing courtesy of EXP Realty, LLC

The data relating to real estate shown on this website comes in part from the Internet Data Exchange (IDX) program of Space Coast Association of REALTORS®, Inc. IDX information is provided exclusively for consumers' personal, non-commercial use and may not be used for any purpose other than to identify prospective properties consumers may be interested in purchasing. All data is deemed reliable but is not guaranteed accurate.

Neighborhood & Commute
Source: Walkscore
Save
Ask
Tour
Hide
Share