
Save
Ask
Tour
Hide
Share
$1,050,000
9 Days On Site

4092 Durksly Drive
Melbourne, FL 32940

For Sale|Single Family Residence|Active
4
Beds
3
Total Baths
3
Full Baths
2,583
SqFt
$407
/SqFt
2020
Built
Subdivision:
St Andrews Manor
County:
Brevard

Due to the health concerns created by Coronavirus we are offering personal 1-1 online video walkthough tours where possible.
Call Now: 321-288-0496
Is this the listing for you? We can help make it yours.
321-288-0496
4092 Durksly Drive4092 Durksly Drive4092 Durksly Drive4092 Durksly Drive
Save
Ask
Tour
Hide
Share

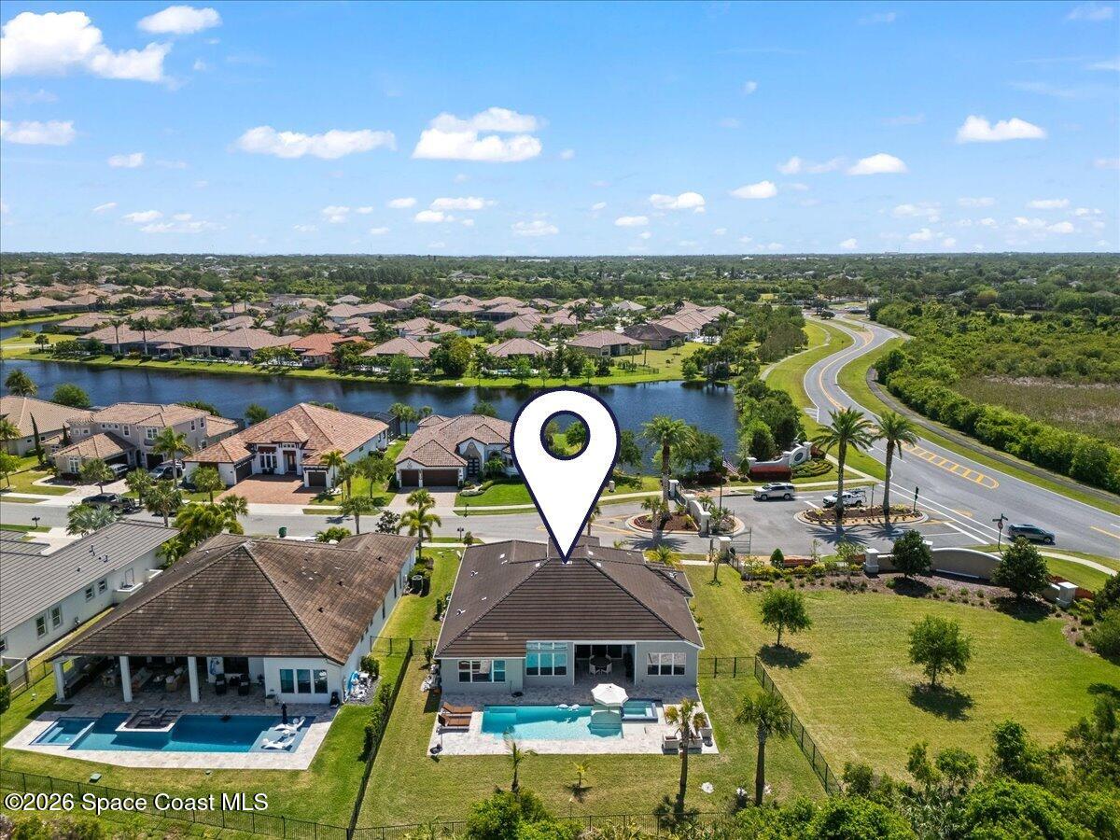
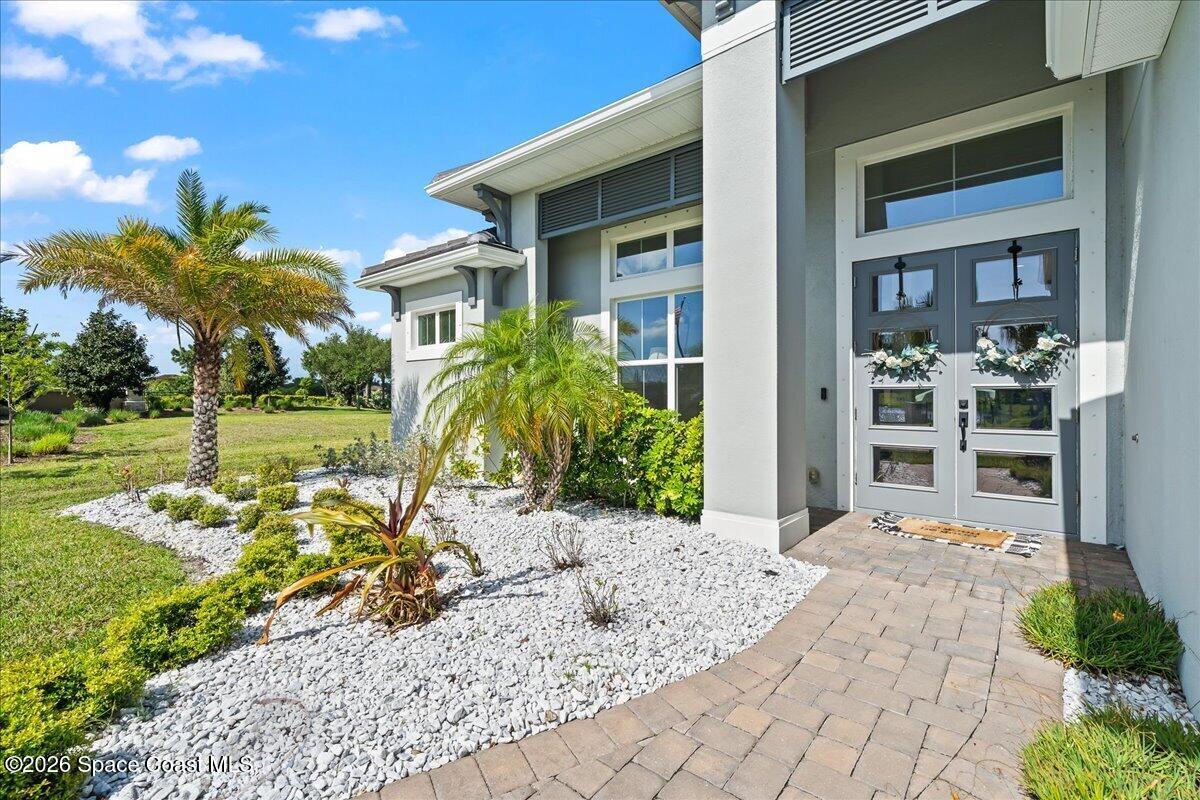
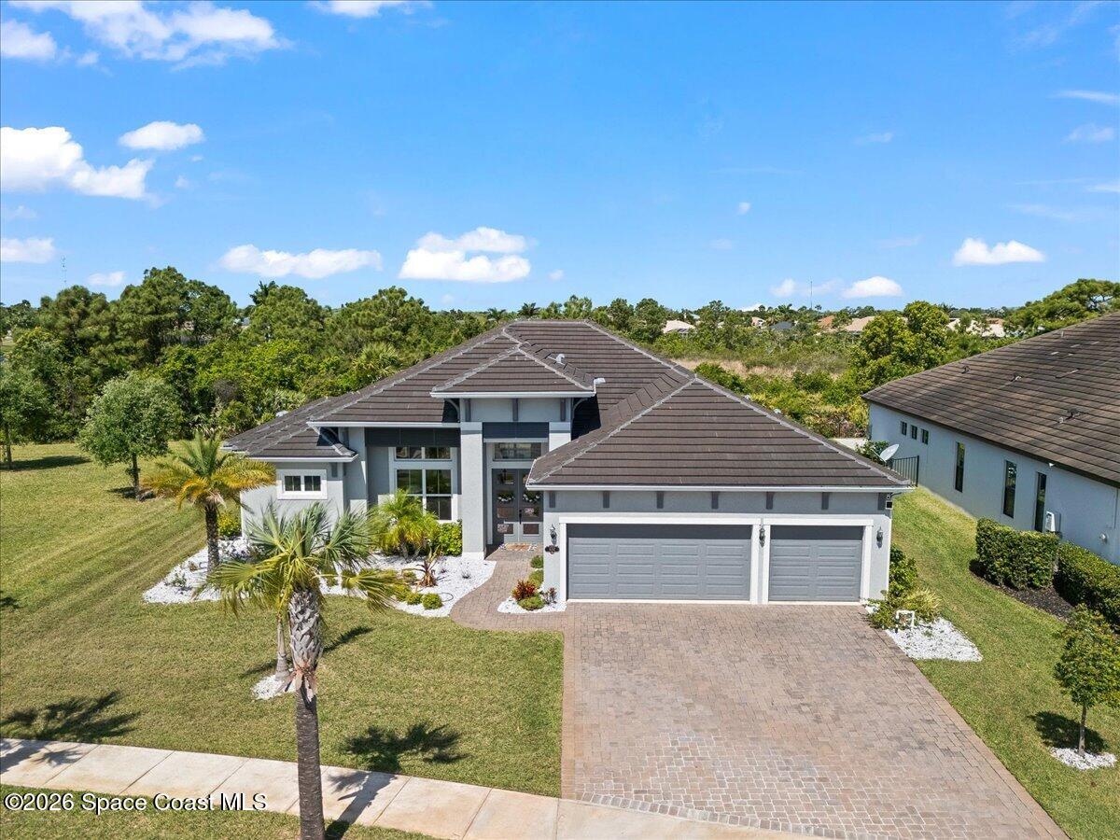
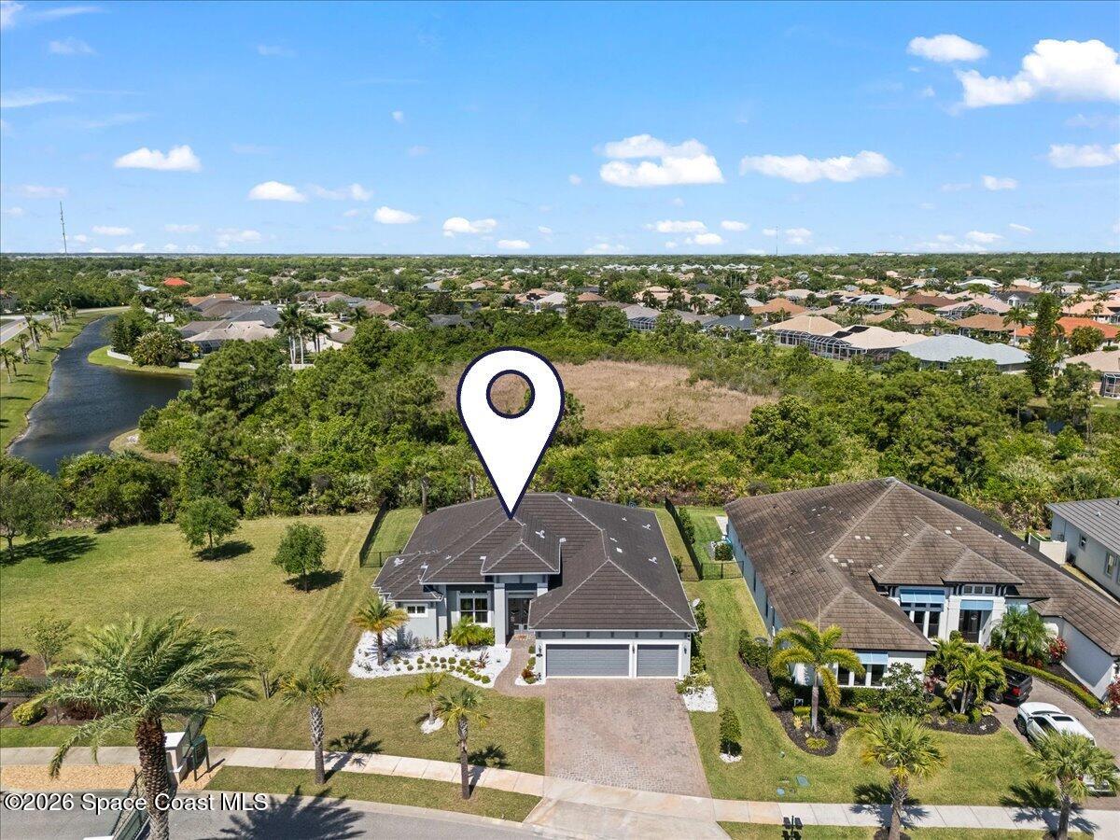
Behind the gates of sought-after St. Andrews Manor, this beautifully curated pool home pairs thoughtful design with effortless Florida living. Featuring 3 spacious bedrooms, 3 full baths, and an expansive flex space, the home is as functional as it is memorable. Set against a peaceful nature preserve with only one direct neighbor and community green space to the west, the property offers a rare sense of privacy and uninterrupted views. Inside, soaring ceilings and sun-filled living spaces lead to a statement kitchen featuring designer lighting, open shelving, and custom finishes. Built-ins add character and function to the sitting room and flex space, while bold wallpaper, layered textures, and elevated details give the home a distinctly curated feel. Freshly painted interior. Step outside to your private pool w/ hurricane rated screen and preserve backdrop—a setting that feels tucked away while still offering all the convenience of one of Suntree's most desirable gated communities.

Save
Ask
Tour
Hide
Share
Listing Snapshot
Price 
$1,050,000
Days On Site 
9 Days
Bedrooms 
4
Inside Area (SqFt) 
2,583 sqft
Total Baths 
3
Full Baths 
3
Partial Baths 
N/A
Lot Size 
0.27 Acres
Year Built 
2020
MLS® Number 
1089415
Status 
Active
Property Tax 
$7,359.16
HOA/Condo/Coop Fees 
$105.83 monthly
Sq Ft Source 
Public Records
Friends & Family
Recent Activity
a week agoListing first seen on site
a week agoListing updated with changes from the MLS®
General Features
Acres 
0.27
Additional Property Use 
ResidentialSingle Family
Direction Faces 
South
Garage 
Yes
Garage Spaces 
3
Levels 
One
Parking 
GarageGarage Door OpenerGated
Property Sub Type 
Single Family Residence
Security 
Carbon Monoxide Detector(s)Smoke Detector(s)
Sewer 
Public Sewer
Special Circumstances 
Standard
Style 
Traditional
Utilities 
Natural Gas AvailableCable AvailableCable ConnectedNatural Gas ConnectedSewer ConnectedWater Connected
Water Source 
Public
Zoning 
Residential
Interior Features
Appliances 
DishwasherDisposalDryerGas CooktopMicrowaveRefrigeratorTankless Water HeaterWasher
Cooling 
Central AirCeiling Fan(s)Electric
Flooring 
CarpetLaminateTile
Furnished 
Unfurnished
Heating 
CentralElectric
Interior 
Built-in FeaturesCeiling Fan(s)Entrance FoyerHis and Hers ClosetsKitchen IslandOpen FloorplanPantryVaulted Ceiling(s)Walk-In Closet(s)
Laundry Features 
In Unit
Spa 
Yes
Save
Ask
Tour
Hide
Share
Exterior Features
Construction Details 
BlockConcreteStucco
Fencing 
FencedWrought Iron
Lot Features 
Sprinklers In FrontSprinklers In RearWooded
Patio And Porch 
Rear PorchScreened
Pool Features 
HeatedGas HeatIn GroundSalt WaterPrivate
Private Pool 
Yes
Roof 
Tile
Spa 
Yes
Spa Features 
HeatedIn GroundPrivate
View 
Trees/Woods
Waterview 
Trees/Woods
Community Features
Association Fee 
$1270.0
Association Fee Frequency 
Annually
MLS Area 
218 - Suntree S of Wickham
Financing Terms Available 
CashConventionalVA Loan
Roads 
Paved
Schools
School District
Unknown
Elementary School
Longleaf
Middle School
Johnson
High School
Viera
Listing courtesy of One Sotheby's International

The data relating to real estate shown on this website comes in part from the Internet Data Exchange (IDX) program of Space Coast Association of REALTORS®, Inc. IDX information is provided exclusively for consumers' personal, non-commercial use and may not be used for any purpose other than to identify prospective properties consumers may be interested in purchasing. All data is deemed reliable but is not guaranteed accurate.

Neighborhood & Commute
Source: Walkscore
Save
Ask
Tour
Hide
Share