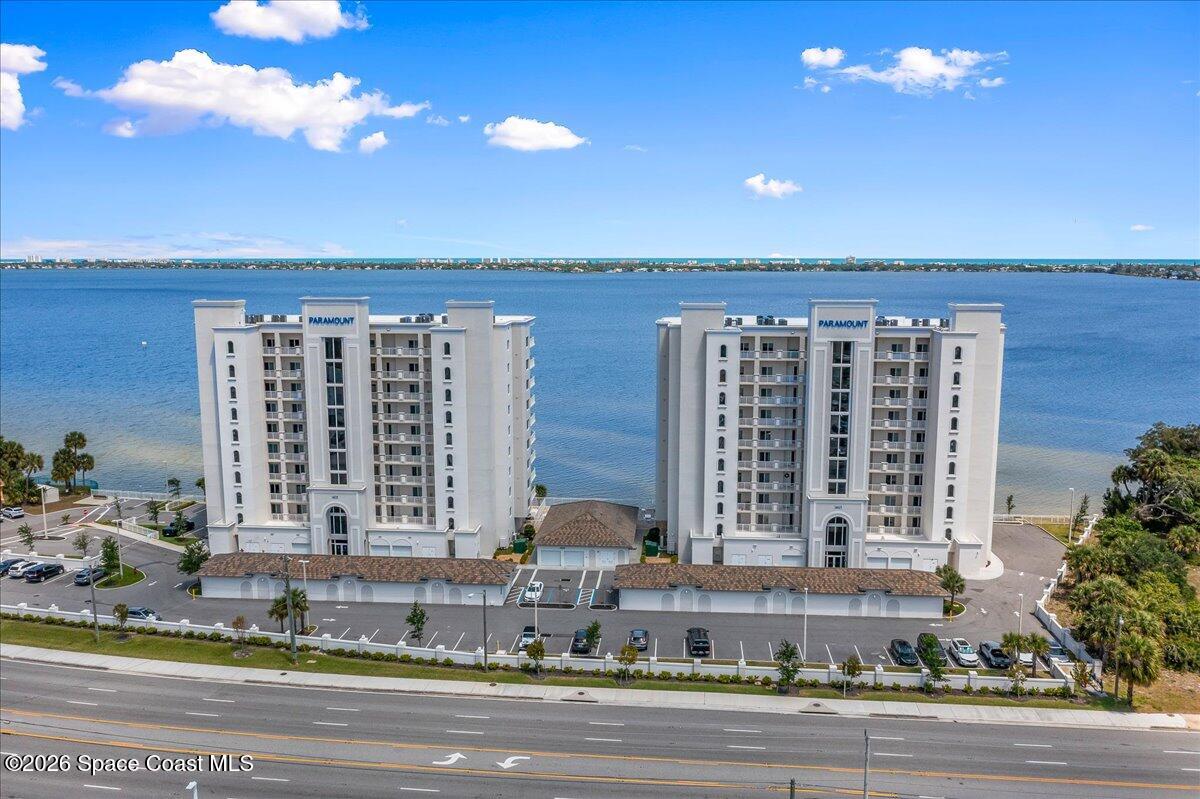
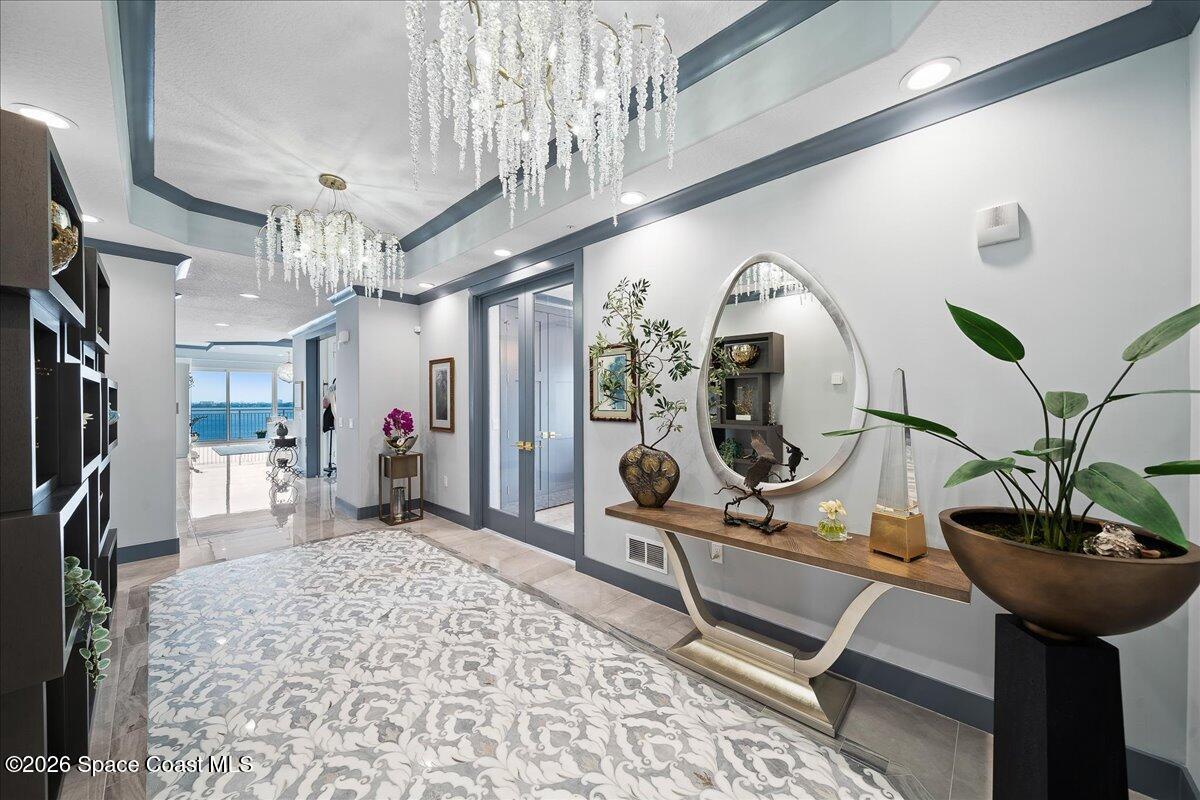
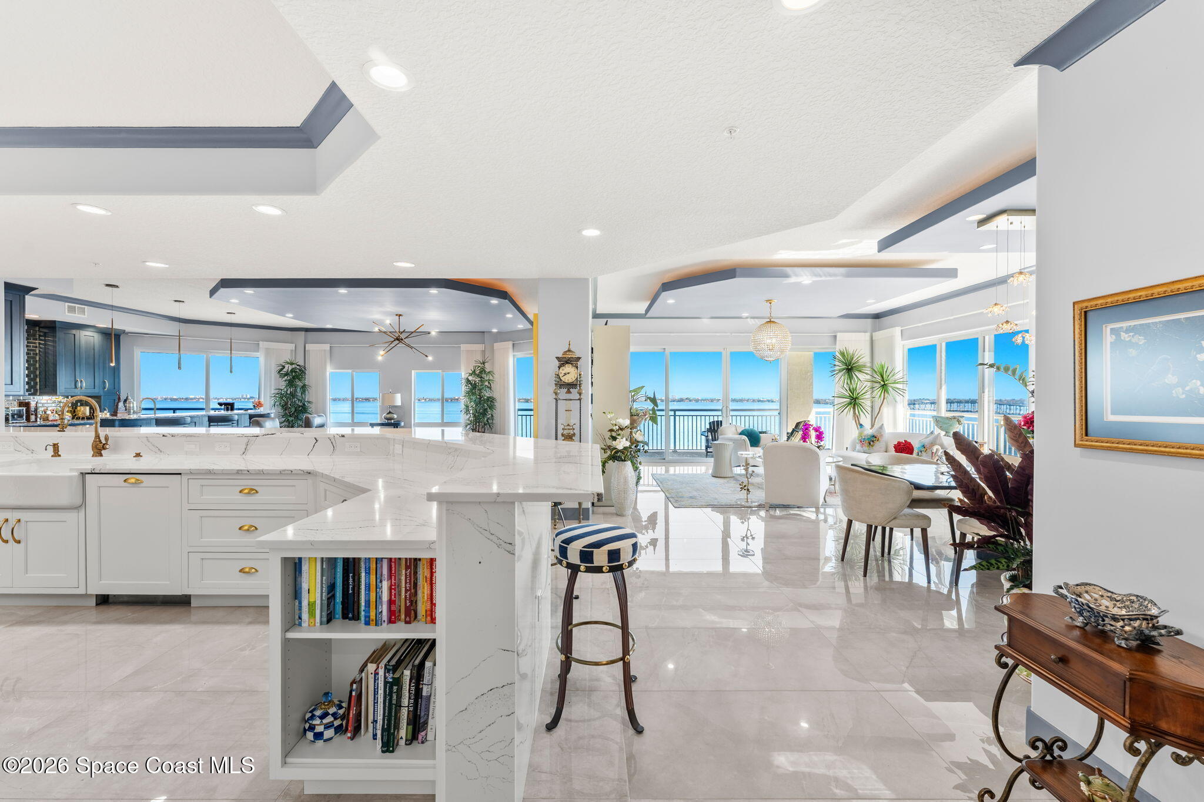
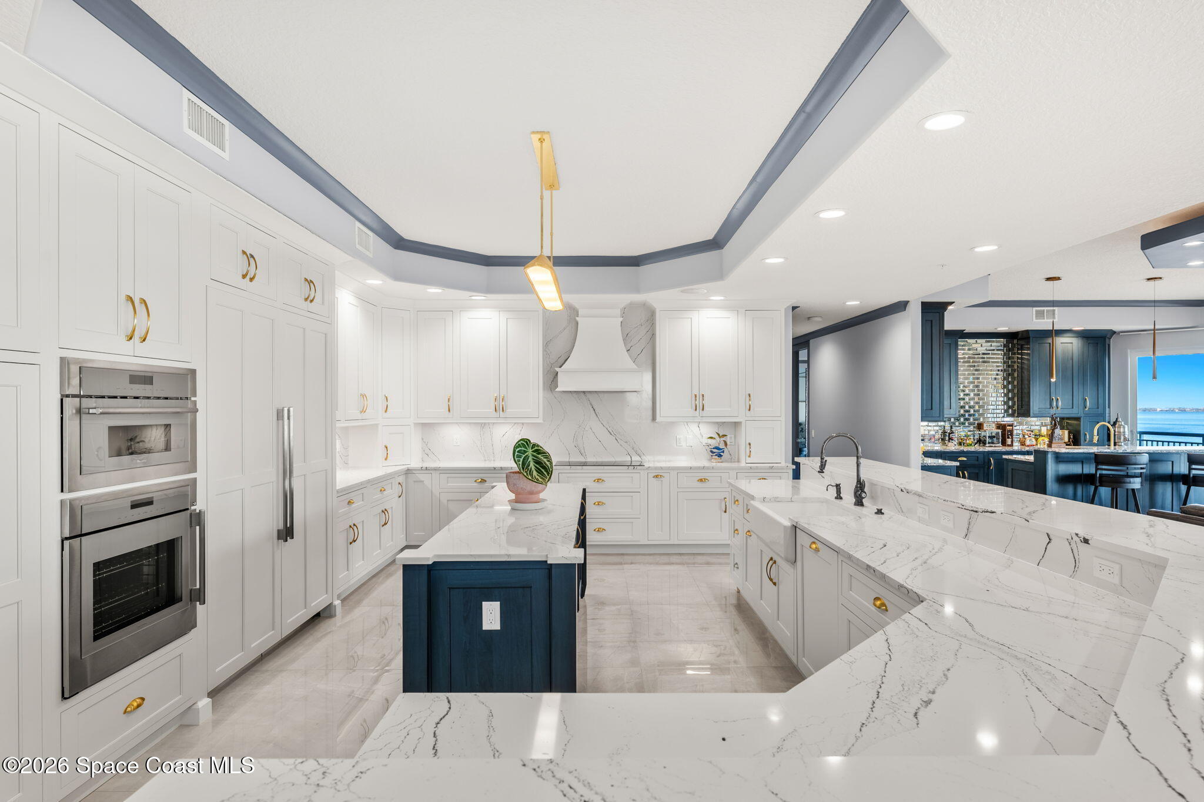
Experience elevated waterfront living in this stunning corner Penthouse.Elegance welcomes you with a beautiful hand laid marble floor highlighted by designer chandeliers guiding you to a spacious open concept living area with floor to ceiling sliding doors,Breathtaking views of the Indian River and rocket launches.The gourmet kitchen includes an induction cooktop and custom cabinets with pull out shelving.The master suite offers a private balcony,2 walk in closets,a shoe closet,spa bath,bidet,and designer tile finishes.2 secondary en suite bedrooms,an office and art studio complete the living space.There are quartz countertops,electric window treatments,upgraded plumbing and light fixtures in every room.A double fireplace separates the living and family areas.Sip your morning coffee watching beautiful sunrises or enjoy cocktails from your full bar with pull out shelves and its own refrigerator,wine cooler and nugget ice maker.2 car garage with added storage.
Listing Snapshot
Inside Area (SqFt)
4,428 sqft
HOA/Condo/Coop Fees
$1,697.56 monthly
Recent Activity
| a week ago | | Listing first seen on site |
| a week ago | | Listing updated with changes from the MLS |
General Features
Additional Property Use
Residential
Green Energy Efficient
AppliancesConstructionDoorsExposure/ShadeHVACInsulationLightingRoofThermostatWater HeaterWindows
Parking
Additional ParkingGatedGuestParking Lot
Property Condition
Updated/Remodeled
Property Sub Type
Condominium
Security
Fire Sprinkler SystemFirewall(s)Key Card EntrySecurity LightsSmoke Detector(s)
Special Circumstances
Standard
Utilities
Cable AvailableCable ConnectedElectricity ConnectedSewer ConnectedWater Connected
Interior Features
Appliances
WasherCooktopConvection OvenDouble OvenElectric Water HeaterENERGY STAR Qualified DishwasherENERGY STAR Qualified DryerENERGY STAR Qualified FreezerENERGY STAR Qualified RefrigeratorENERGY STAR Qualified WasherENERGY STAR Qualified Water HeaterIce MakerInduction CooktopTankless Water HeaterWine Cooler
Cooling
Central AirCeiling Fan(s)ElectricMulti UnitsZoned
Fireplace Features
Double SidedElectric
Heating
CentralElectricZoned
Interior
Ceiling Fan(s)Eat-in KitchenEntrance FoyerHis and Hers ClosetsKitchen IslandOpen FloorplanSmart HomeSmart ThermostatVaulted Ceiling(s)Wet BarElevator
Laundry Features
Electric Dryer HookupIn UnitSinkWasher Hookup
Exterior Features
Construction Details
BlockConcreteStucco
Fencing
BlockPrivacyWrought Iron
Lot Features
Few TreesOtherWaterfront
Road Frontage
County Road
Waterfront Features
River Front
Community Features
Accessibility Features
Accessible EntranceAccessible Approach with RampAccessible BedroomAccessible Central Living AreaAccessible ClosetsAccessible Common AreaAccessible Elevator InstalledAccessible Full BathAccessible Hallway(s)
Association Amenities
Cable TVClubhouseElevator(s)GatedMaintenance GroundsPoolSecurityTrashWater
Association Fee Frequency
Monthly
Community Features
CurbsFishingGatedStreet Lights
MLS Area
330 - Melbourne - Central
Financing Terms Available
CashConventional
Schools
Elementary SchoolUniversity Park
Listing courtesy of BSC Real Estate

The data relating to real estate shown on this website comes in part from the Internet Data Exchange (IDX) program of Space Coast Association of REALTORS®, Inc. IDX information is provided exclusively for consumers' personal, non-commercial use and may not be used for any purpose other than to identify prospective properties consumers may be interested in purchasing. All data is deemed reliable but is not guaranteed accurate.
Source: Walkscore


Did you know? You can invite friends and family to your search. They can join your search, rate and discuss listings with you.