
Save
Ask
Tour
Hide
Share
$965,000
1 Day On Site

425 Arrowhead Lane
Melbourne Beach, FL 32951

Single Family Residence|Coming Soon
3
Beds
3
Total Baths
2
Full Baths
1
Partial Bath
2,101
SqFt
$459
/SqFt
1976
Built
Subdivision:
Sunnyland Beach Sec 7
County:
Brevard

Due to the health concerns created by Coronavirus we are offering personal 1-1 online video walkthough tours where possible.
Call Now: 321-288-0496
Is this the listing for you? We can help make it yours.
321-288-0496
425 Arrowhead Lane425 Arrowhead Lane425 Arrowhead Lane425 Arrowhead Lane
Save
Ask
Tour
Hide
Share

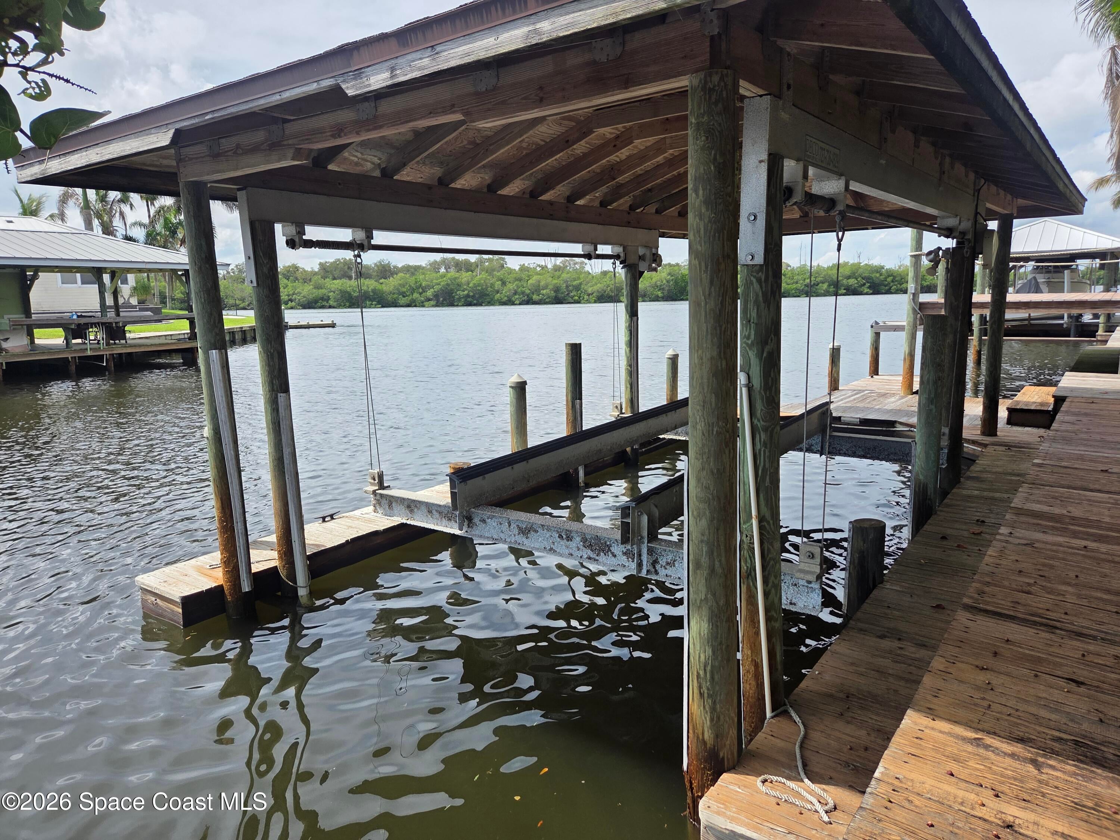
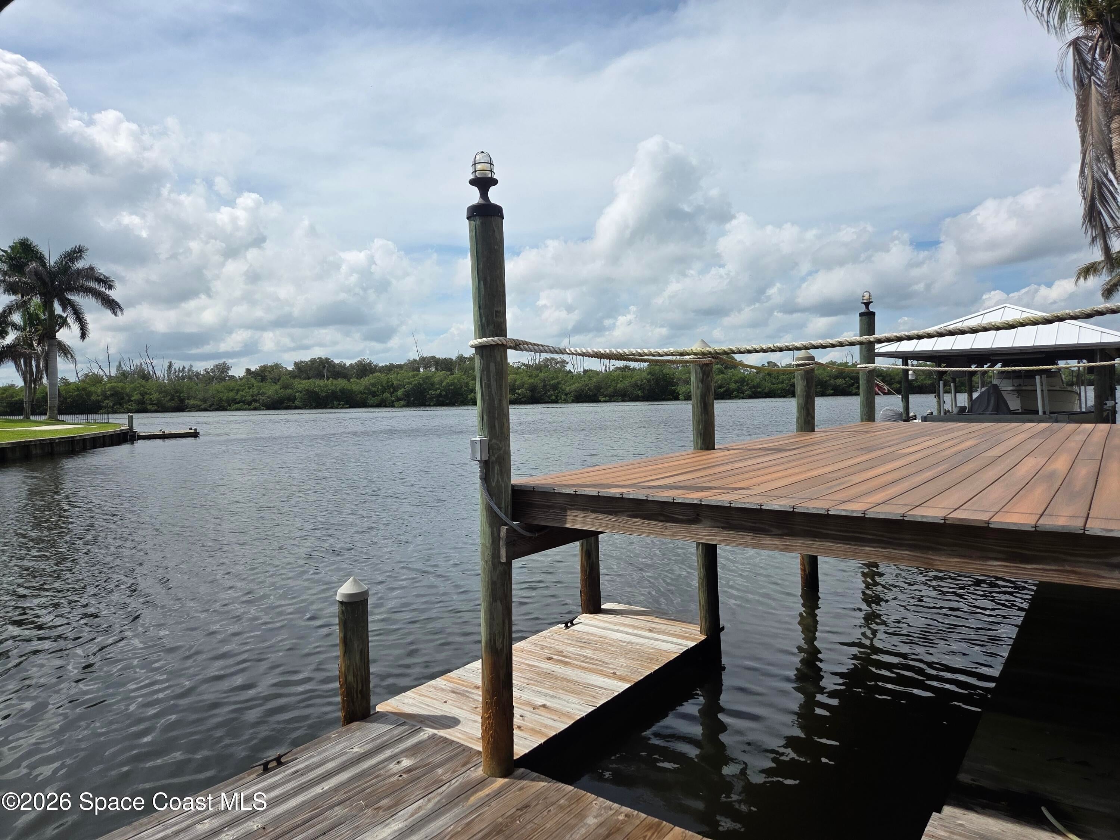
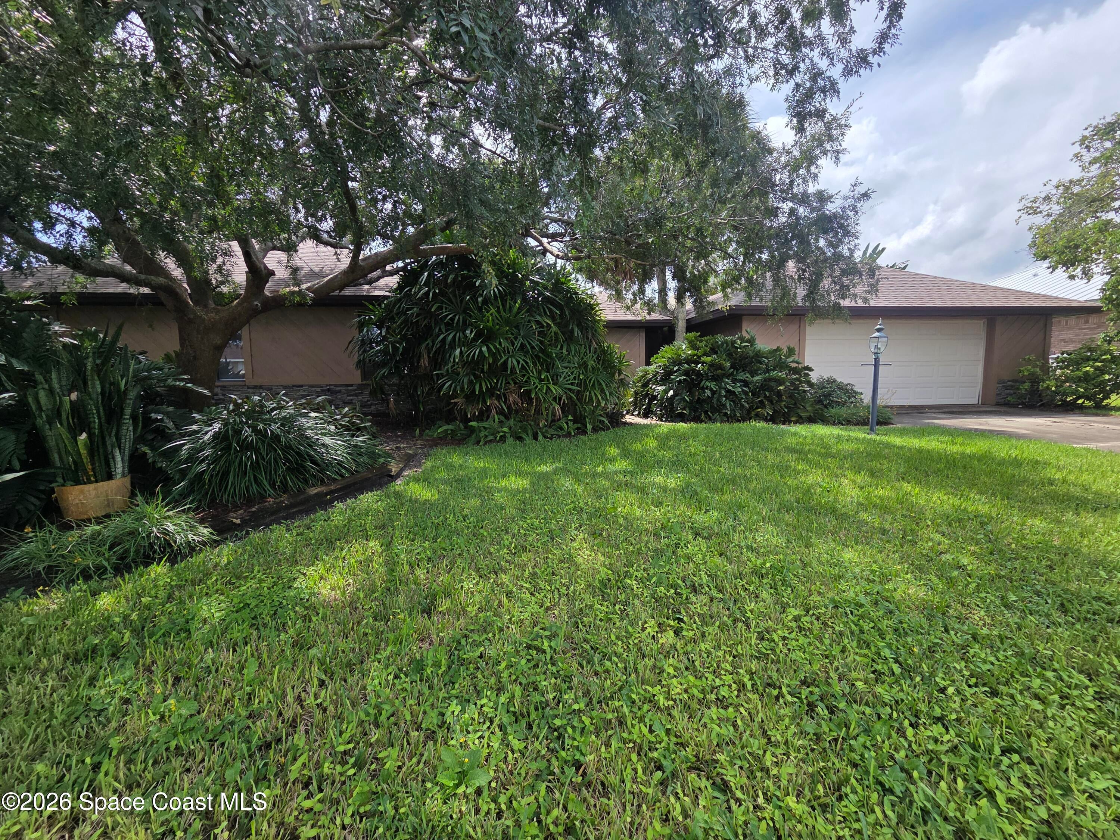
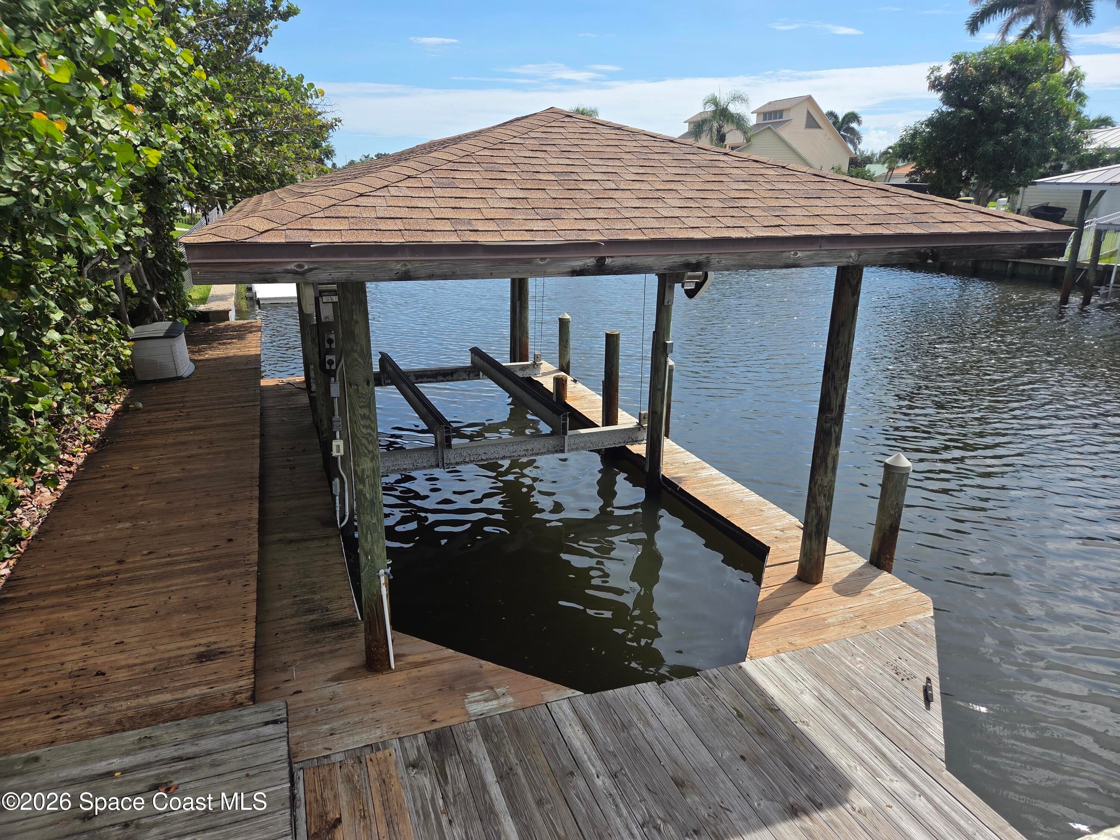
Experience the quintessential waterfront lifestyle in Sunnyland Beach, where dolphins and manatees are daily visitors off your large waterfront deck. Set along the western, open end of one of Brevard County's premier deep-water canals, this distinctive residence offers a private boat house w/ lift, commercial grade, vinyl sea wall and effortless access to Sebastian Inlet and the Atlantic Ocean. Nestled at the end of a dead end, cul de sac, this three-bedroom, two-and-a-half-bath home showcases a dramatic great room adorned with rich cypress walls, a large screen enclosed pool & dramatic water and sunset views. The private bedroom wing features new carpeting, paint and closet shelving, while the primary bath offers a skylit ceiling and new double vanity. Roof new in 2019. Community Beach access and Reverse Osmosis house water. Come make this dreamy location with exceptional boating access, the singular waterfront retreat & life on the water you'll relish every day!

Save
Ask
Tour
Hide
Share
Listing Snapshot
Price 
$965,000
Days On Site 
1 Day
Bedrooms 
3
Inside Area (SqFt) 
2,101 sqft
Total Baths 
3
Full Baths 
2
Partial Baths 
1
Lot Size 
0.23 Acres
Year Built 
1976
MLS Number 
1090865
Status 
Coming Soon
Property Tax 
N/A
HOA/Condo/Coop Fees 
N/A
Sq Ft Source 
Public Records
Friends & Family
Recent Activity
19 hours agoStatus changed to Coming Soon
19 hours agoListing updated with changes from the MLS
yesterdayListing first seen on site
General Features
Acres 
0.23
Additional Property Use 
ResidentialSingle Family
Direction Faces 
North
Garage 
Yes
Garage Spaces 
2
Parking 
Garage
Pets 
Yes
Property Sub Type 
Single Family Residence
Sewer 
Septic Tank
Special Circumstances 
Standard
SqFt Total 
2725
Utilities 
Cable AvailableCable ConnectedElectricity ConnectedWater Connected
Water Source 
Public
Interior Features
Appliances 
DishwasherDisposalDryerElectric CooktopElectric OvenElectric Water HeaterMicrowavePlumbed For Ice MakerRefrigeratorWasher
Cooling 
Central AirCeiling Fan(s)Electric
Fireplace 
Yes
Fireplace Features 
Other
Fireplaces 
1
Flooring 
CarpetLaminateTile
Furnished 
Unfurnished
Heating 
CentralElectric
Interior 
Breakfast BarCeiling Fan(s)His and Hers ClosetsPantryVaulted Ceiling(s)Walk-In Closet(s)
Laundry Features 
Electric Dryer HookupIn GarageWasher Hookup
Window Features 
Skylight(s)
Save
Ask
Tour
Hide
Share
Exterior Features
Construction Details 
Frame
Exterior 
Boat SlipDockOutdoor Shower
Lot Features 
Cul-De-SacSprinklers In FrontSprinklers In RearOtherWaterfront
Patio And Porch 
DeckFront PorchRear PorchScreened
Pool Features 
In GroundScreen EnclosurePrivate
Private Pool 
Yes
Road Frontage 
County Road
View 
WaterCanalPoolRiver
Waterfront 
Yes
Waterfront Features 
Canal FrontNavigable WaterOcean AccessRiver AccessSeawall
Waterview 
WaterCanalPoolRiver
Windows/Doors 
Skylight(s)
Community Features
MLS Area 
385 - South Beaches
Financing Terms Available 
CashConventionalVA Loan
Roads 
Asphalt
Schools
School District
Unknown
Elementary School
Gemini
Middle School
Hoover
High School
Melbourne
Listing courtesy of One Sotheby's International

The data relating to real estate shown on this website comes in part from the Internet Data Exchange (IDX) program of Space Coast Association of REALTORS®, Inc. IDX information is provided exclusively for consumers' personal, non-commercial use and may not be used for any purpose other than to identify prospective properties consumers may be interested in purchasing. All data is deemed reliable but is not guaranteed accurate.

Neighborhood & Commute
Source: Walkscore
Save
Ask
Tour
Hide
Share