
Save
Ask
Tour
Hide
Share
$645,000
5 Days On Site

1380 War Eagle Boulevard
Titusville, FL 32796

Single Family Residence|Coming Soon
3
Beds
3
Total Baths
2
Full Baths
1
Partial Bath
2,900
SqFt
$222
/SqFt
1987
Built
Subdivision:
None
County:
Brevard

Due to the health concerns created by Coronavirus we are offering personal 1-1 online video walkthough tours where possible.
Call Now: 321-288-0496
Is this the listing for you? We can help make it yours.
321-288-0496
1380 War Eagle Boulevard1380 War Eagle Boulevard1380 War Eagle Boulevard1380 War Eagle Boulevard
Save
Ask
Tour
Hide
Share

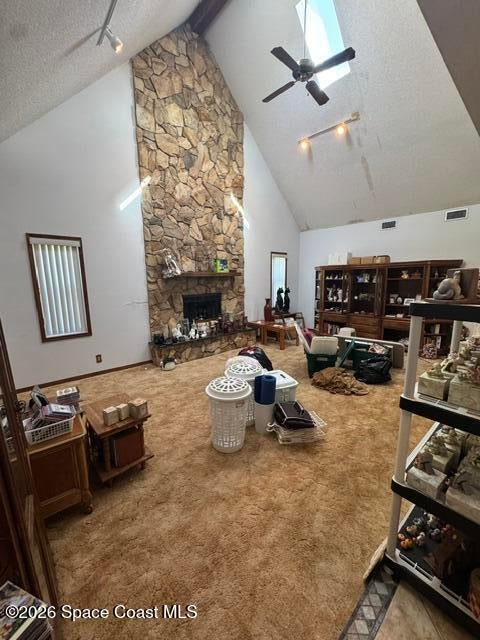
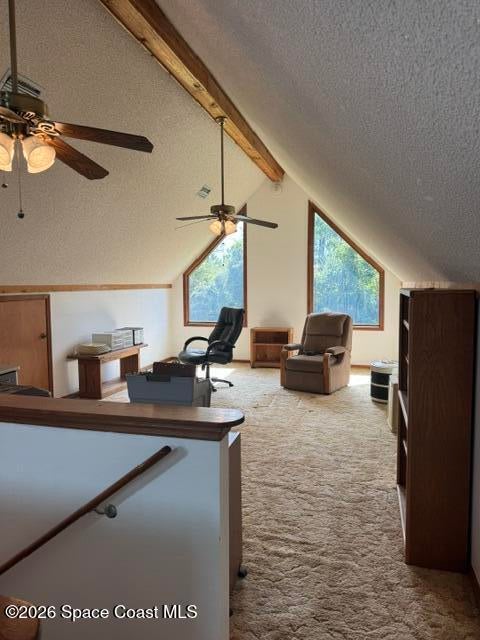
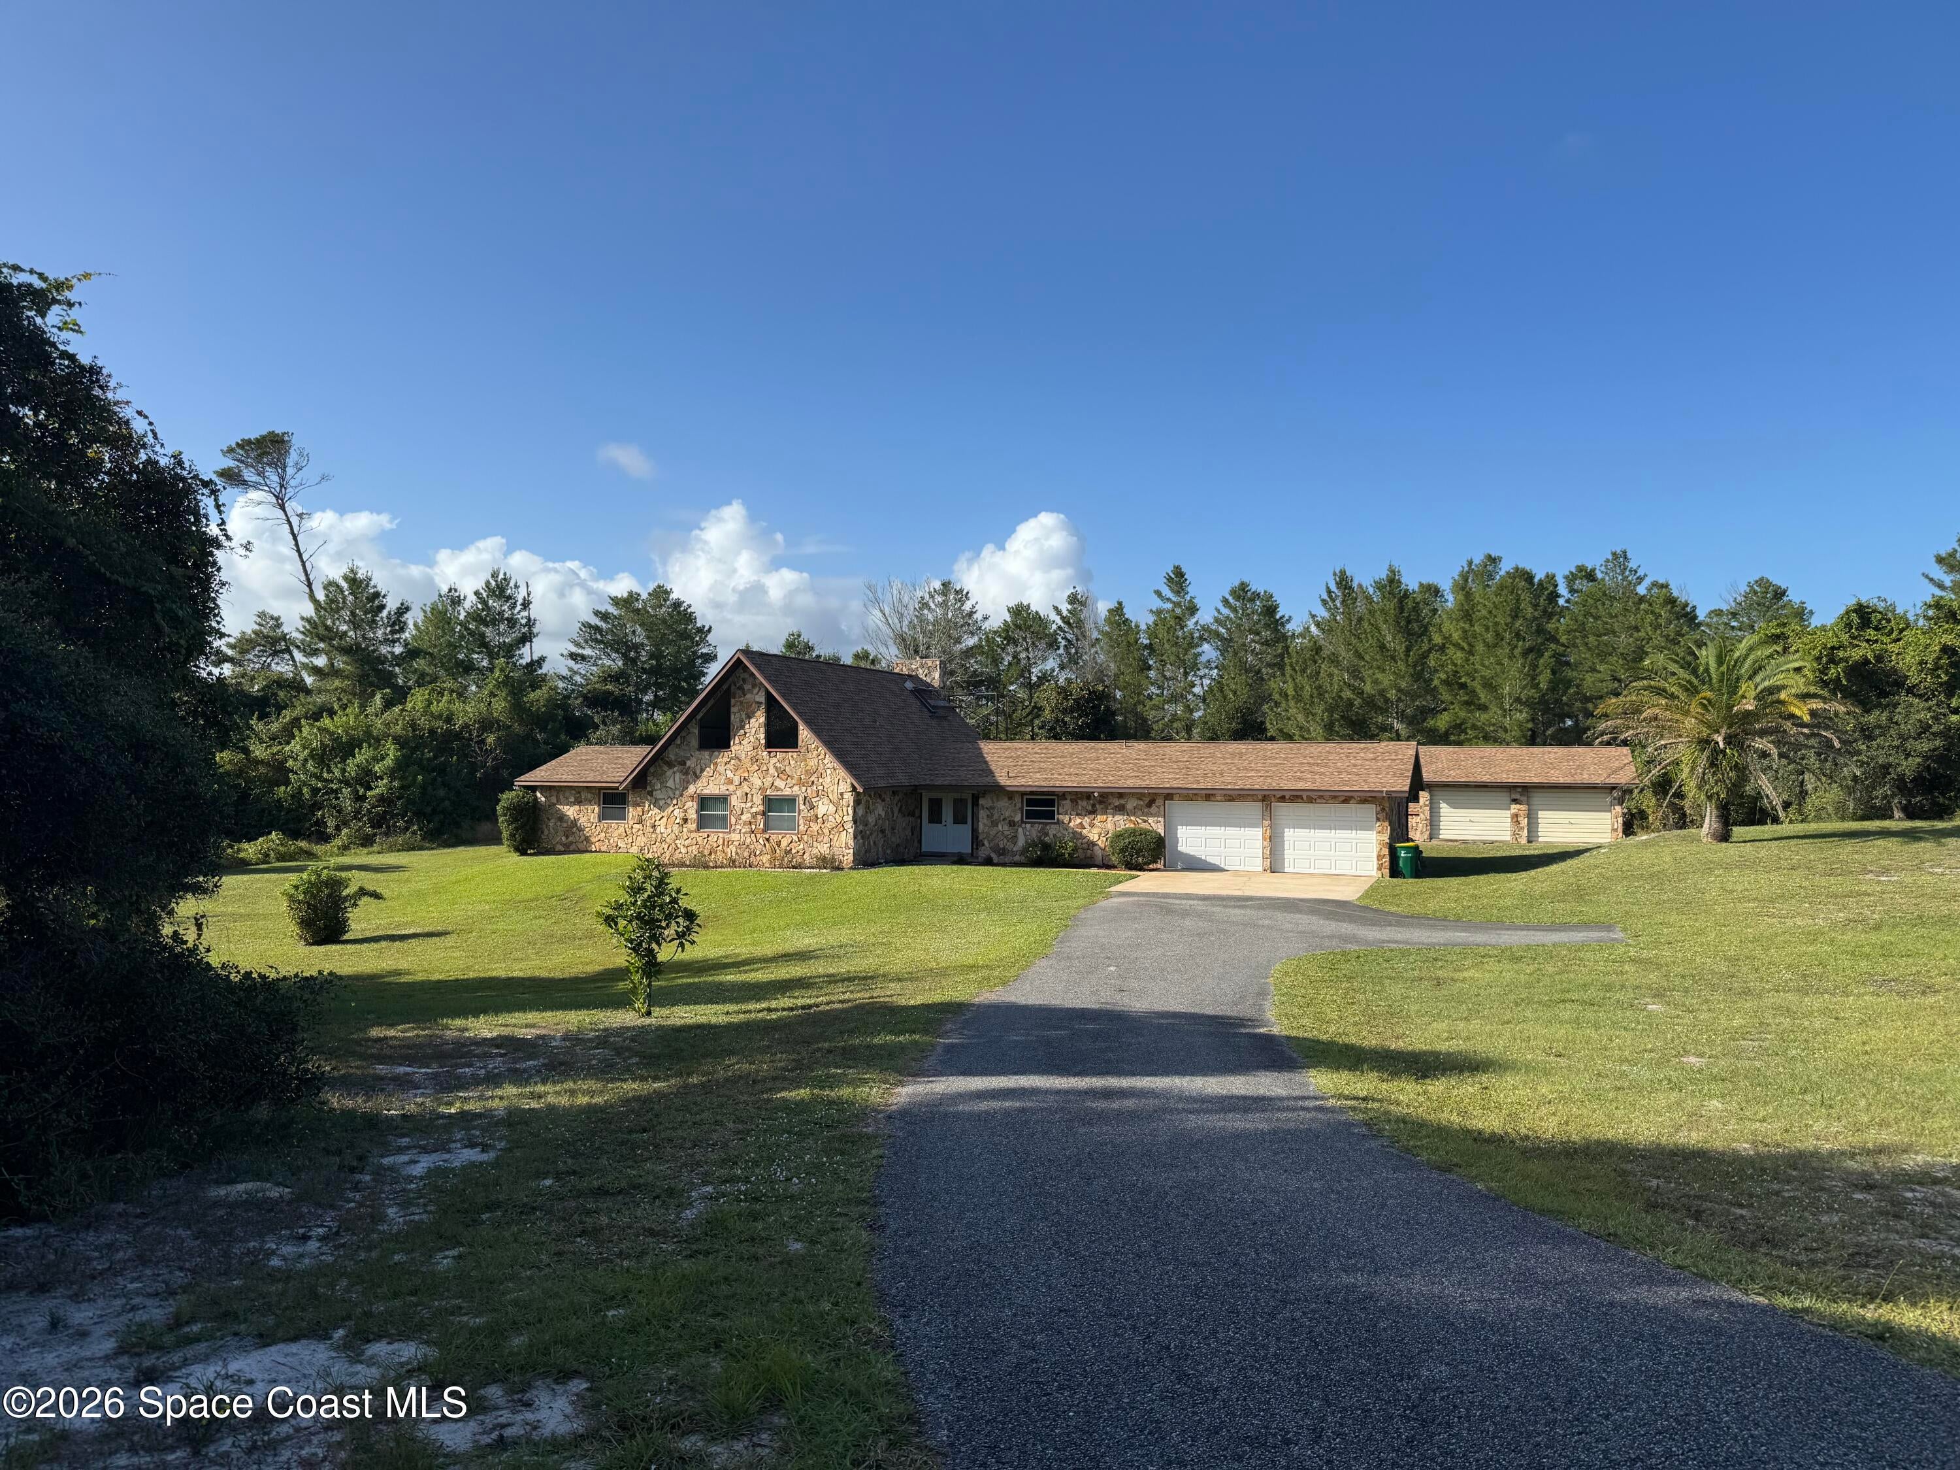
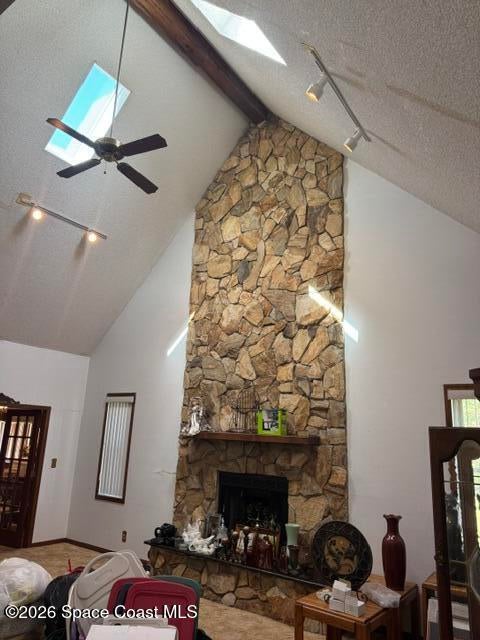
Professional Photos to follow after estate sale. Want to be close to everything? Schools, Shopping, access to major roadways? Privacy on multiple acres? This is your home. Beautiful stone exterior presents this home with unique character. Two story fireplace in the living room along with a huge enclosed cedar rec room, allows for multiple areas for entertaining. All bedrooms are downstairs and a loft overlooks the living room to allow for a private office, playroom for adults or children! All original build and well maintained. Attached 2 car garage with an additional detached 2 car garage = perfect workshop. Private deep well with owned water filtration and septic system services this home. Full home generator included. Roof is 2023 with new skylights.

Save
Ask
Tour
Hide
Share
Listing Snapshot
Price 
$645,000
Days On Site 
5 Days
Bedrooms 
3
Inside Area (SqFt) 
2,900 sqft
Total Baths 
3
Full Baths 
2
Partial Baths 
1
Lot Size 
2.62 Acres
Year Built 
1987
MLS Number 
1090947
Status 
Coming Soon
Property Tax 
$2,933.52
HOA/Condo/Coop Fees 
N/A
Sq Ft Source 
Assessor
Friends & Family
Recent Activity
6 days agoListing first seen on site
6 days agoListing updated with changes from the MLS
General Features
Acres 
2.62
Additional Property Use 
Single Family
Direction Faces 
East
Garage 
Yes
Garage Spaces 
4
Land Lease 
No
Levels 
Two
Parking 
Detached
Pets 
Yes
Property Sub Type 
Single Family Residence
Sewer 
Septic Tank
Special Circumstances 
Standard
SqFt Total 
3914
Style 
Ranch
Utilities 
Electricity ConnectedSewer Not AvailableWater Not Available
Water Source 
PrivateWell
Zoning 
Single Family
Interior Features
Appliances 
DishwasherDisposalMicrowaveRefrigeratorWater Softener Owned
Cooling 
Central Air
Fireplace 
Yes
Fireplace Features 
Wood Burning
Fireplaces 
1
Flooring 
CarpetTile
Furnished 
Unfurnished
Heating 
Electric
Interior 
Entrance FoyerVaulted Ceiling(s)Walk-In Closet(s)
Laundry Features 
Electric Dryer HookupWasher Hookup
Window Features 
Skylight(s)
Save
Ask
Tour
Hide
Share
Exterior Features
Construction Details 
ConcreteFrameStone
Lot Features 
WoodedFlag LotIrregular LotMany Trees
Patio And Porch 
Patio
Roof 
Shingle
View 
Trees/Woods
Waterview 
Trees/Woods
Windows/Doors 
Skylight(s)
Community Features
MLS Area 
102 - Mims/Tville SR46 - Garden
Financing Terms Available 
CashConventionalFHAVA Loan
Roads 
Asphalt
Schools
School District
Unknown
Elementary School
Oak Park
Middle School
Madison
High School
Astronaut
Listing courtesy of GreeneHouse Real Estate

The data relating to real estate shown on this website comes in part from the Internet Data Exchange (IDX) program of Space Coast Association of REALTORS®, Inc. IDX information is provided exclusively for consumers' personal, non-commercial use and may not be used for any purpose other than to identify prospective properties consumers may be interested in purchasing. All data is deemed reliable but is not guaranteed accurate.

Neighborhood & Commute
Source: Walkscore
Save
Ask
Tour
Hide
Share