

6441 Sorrell DriveCocoa, FL 32926
Due to the health concerns created by Coronavirus we are offering personal 1-1 online video walkthough tours where possible.
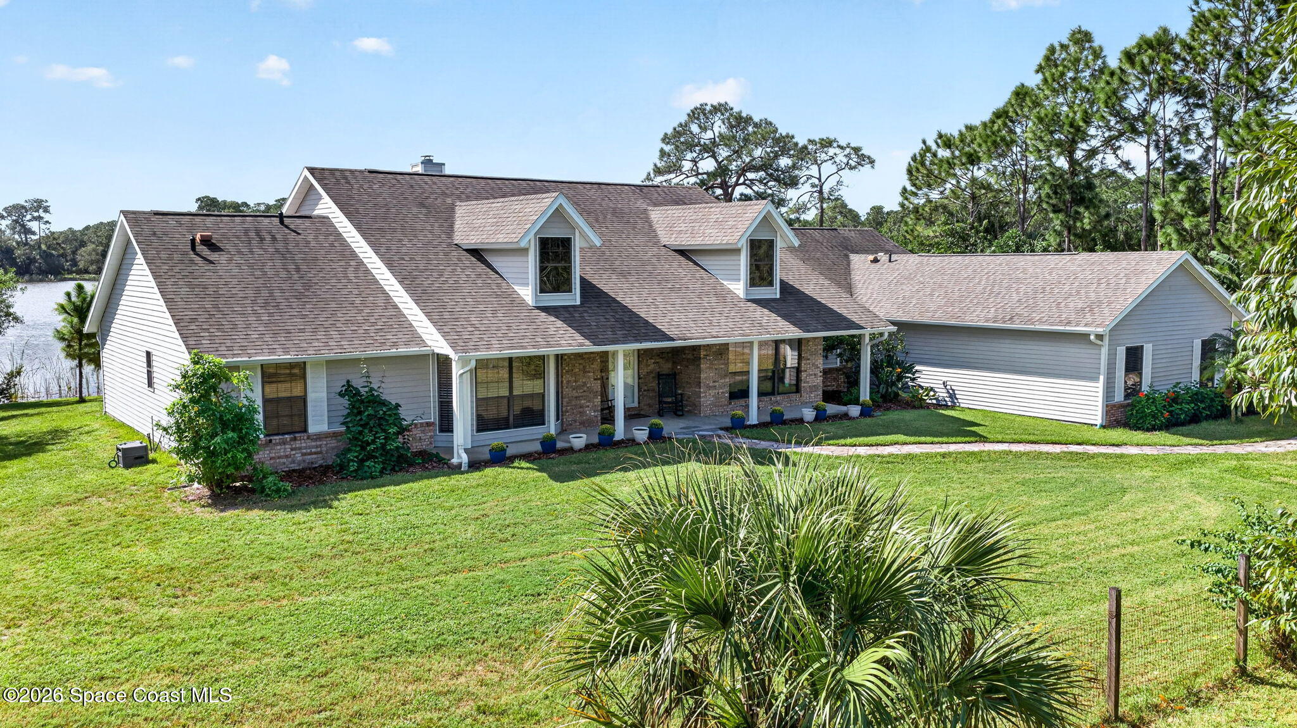
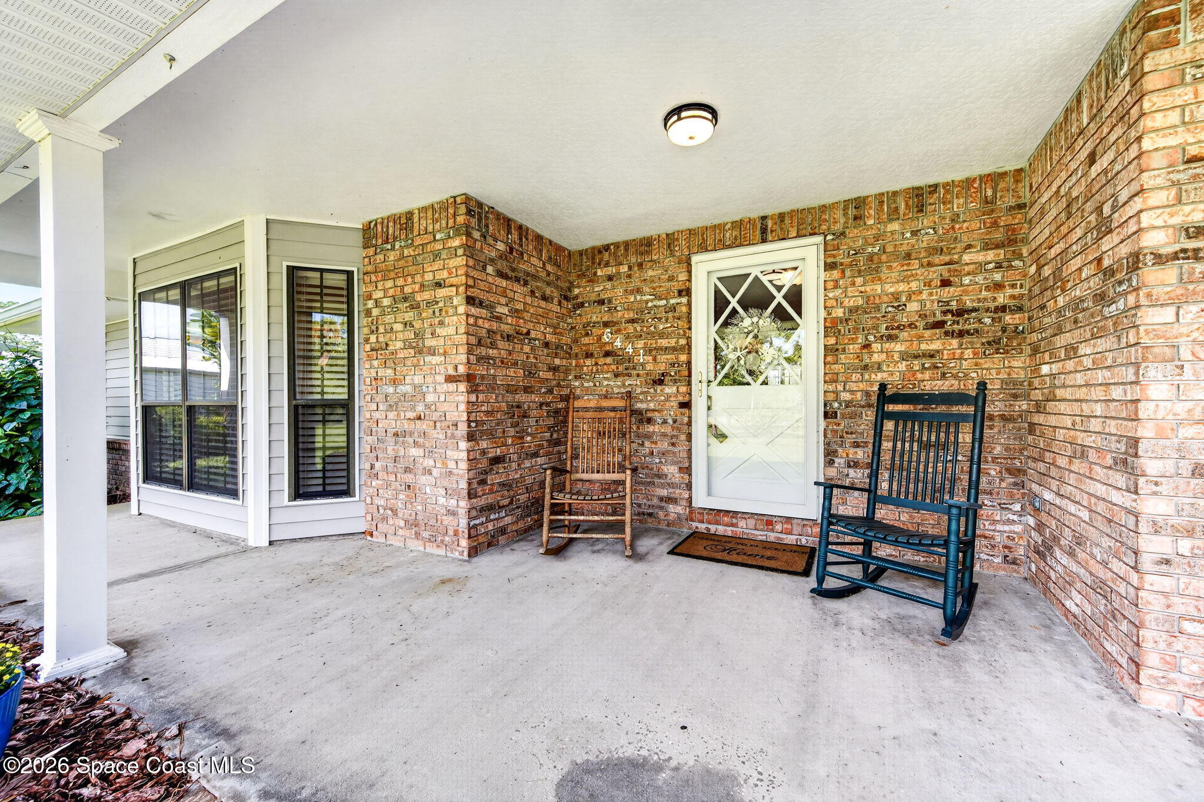
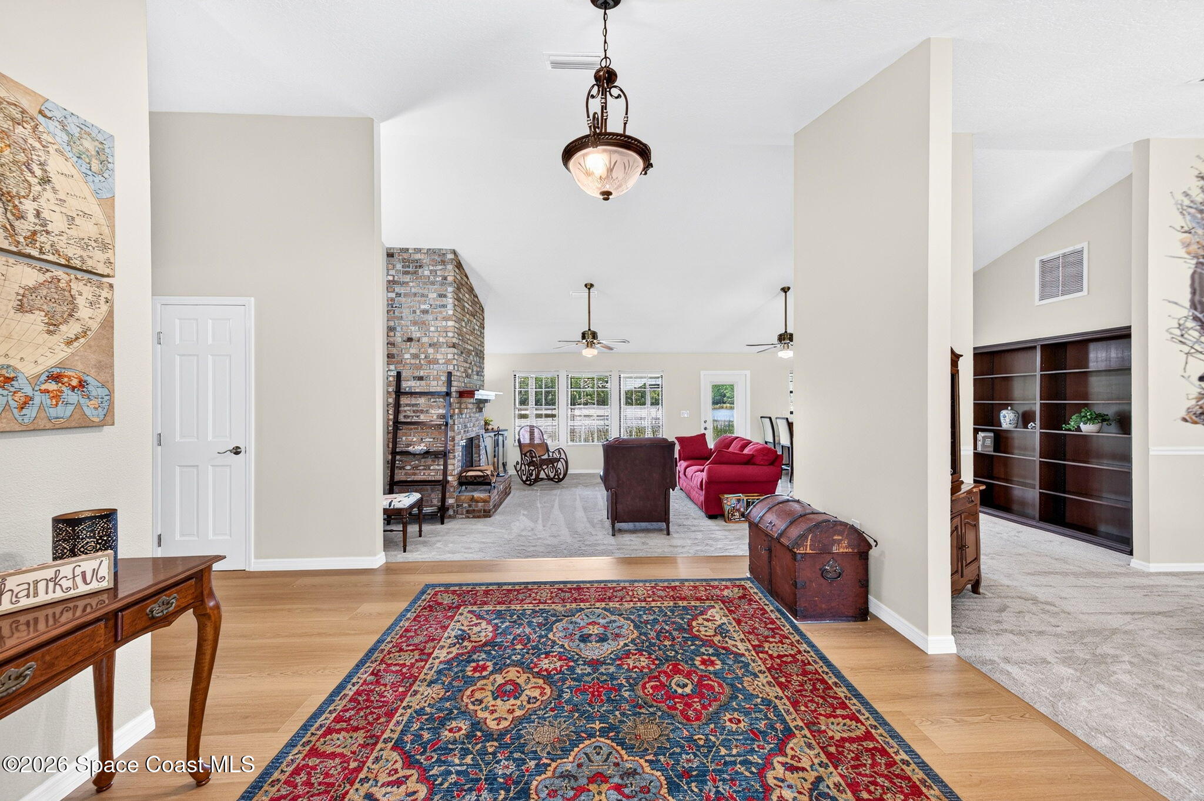
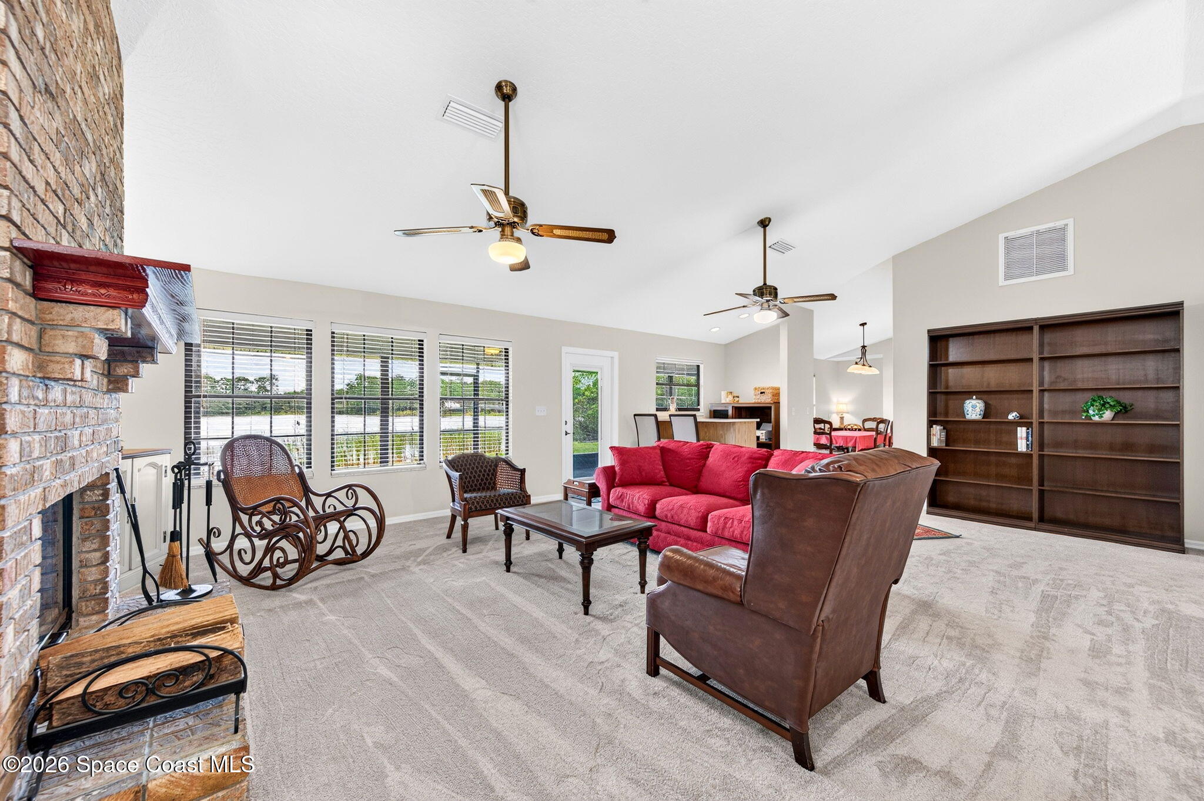
Welcome to the ultimate lakefront equestrian paradise! This impeccably maintained 5-bedroom, 2.5-bath estate is situated on 3.28 fenced & cross-fenced acres, offering the perfect blend of luxury living and serene natural beauty as well as direct access to the 20-acre spring-fed lake! Enjoy the 3,041 sq. ft. of living space, 3-car attached garage, an 8-stall barn & huge workshop. The home greets you with a grand foyer that opens into a spectacular family room featuring a fantastic lake view, a cozy wood-burning fireplace, a corner bar and soaring ceilings! Upgrades in the past year include interior paint, gorgeous new carpet and wood laminate flooring and completely updated water re-piping. Designed for entertaining and everyday living, the expansive dining room showcases lake and property views, while the massive kitchen boasts an island bar w/electric, a walk-in pantry, abundant cabinet space and stainless-steel appliances......read on in supplement remarks.... The bright breakfast nook offers the perfect spot to start your day overlooking the water. The split floorplan places the massive primary suite in its own private wing. This sanctuary features vaulted ceilings, back porch access, a sitting area with water views, his & her walk-in closets, and a spa-like bath with a classic clawfoot tub and separate shower. On the other side of the home, the remaining 4 bedrooms all offer wonderful nature views with some framing direct vistas of the lake. Outside, the property is an equestrian and hobbyist paradise. It features an 8-stall barn with lighted stalls, separate feed/tack rooms, and a recoated roof last year. There's a large workshop area for the hobbyist or car enthusiast. The beautifully manicured grounds are shaded by mature Oak, Pine, Cedar, Cypress, Eucalyptus, and Areca Palm trees, attracting vibrant local wildlife like eagles, hawks & herons. -2019 roof -2019 air ducts -2014 A/C -Water completely re-piped last year -City Water -Septic System in front, so there's room for a pool in the back yard. Septic System (2 tanks, gray and black) just passed an inspection last year. - Lake Rules: Electric boats only (or row) - Soaring Ceilings in the family room and dining room -Newer knock-down ceilings throughout -Humungous back porch to catch all of the Views!
| 14 hours ago | Listing first seen on site | |
| 14 hours ago | Listing updated with changes from the MLS |

The data relating to real estate shown on this website comes in part from the Internet Data Exchange (IDX) program of Space Coast Association of REALTORS®, Inc. IDX information is provided exclusively for consumers' personal, non-commercial use and may not be used for any purpose other than to identify prospective properties consumers may be interested in purchasing. All data is deemed reliable but is not guaranteed accurate.
Did you know? You can invite friends and family to your search. They can join your search, rate and discuss listings with you.