

Save
Ask
Tour
Hide
$549,000
14 Days On Site
660 Brush Foot DriveSebastian, FL 32958
For Sale|Single Family Residence|Active
3
Beds
2
Total Baths
2
Full Baths
1,976
SqFt
$278
/SqFt
2005
Built
Subdivision:
None
County:
Indian River
Due to the health concerns created by Coronavirus we are offering personal 1-1 online video walkthough tours where possible.
Call Now: 321-288-0496
Is this the listing for you? We can help make it yours.
321-288-0496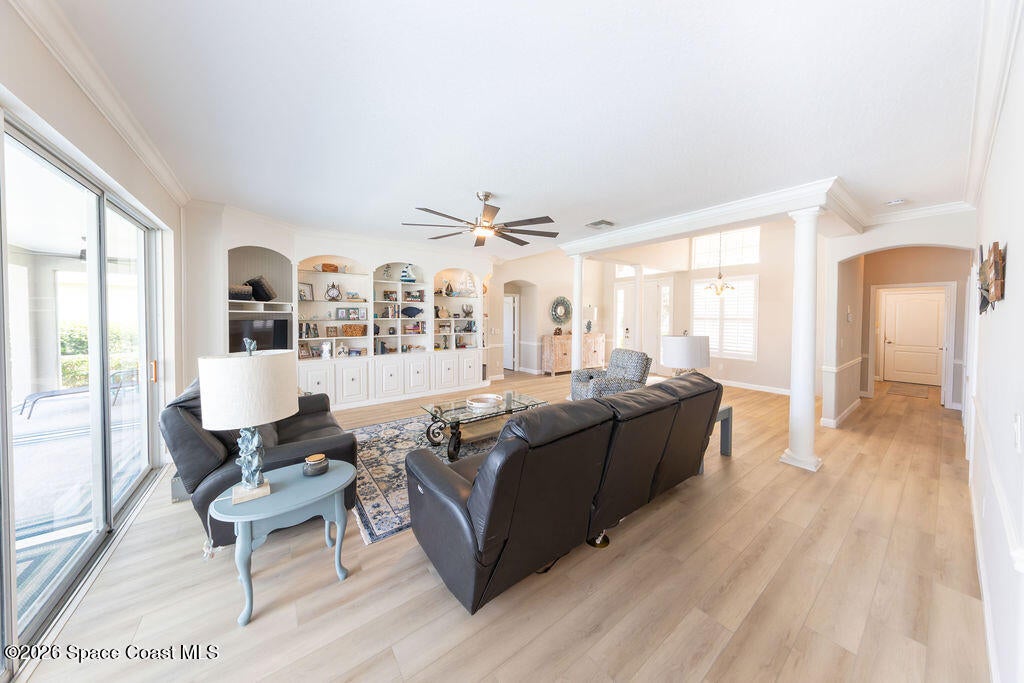
Save
Ask
Tour
Hide
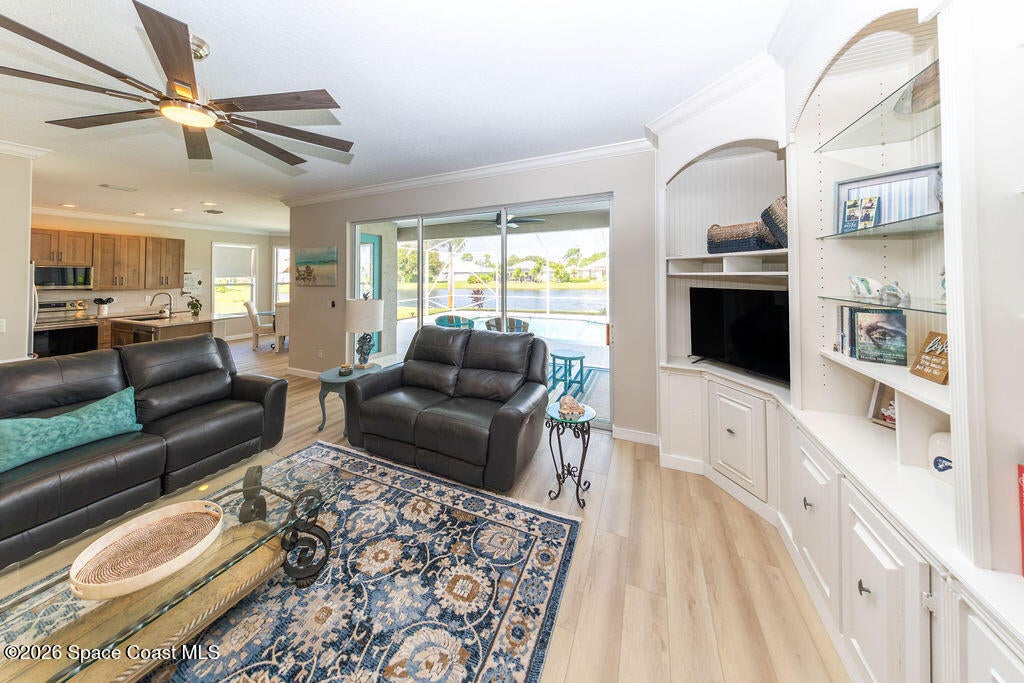
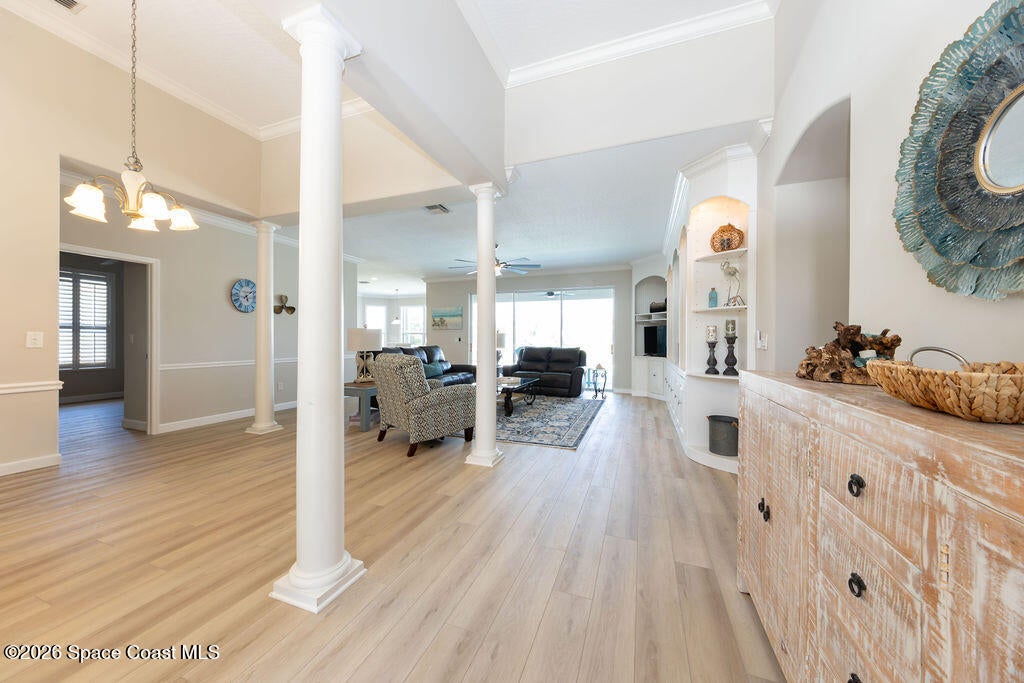
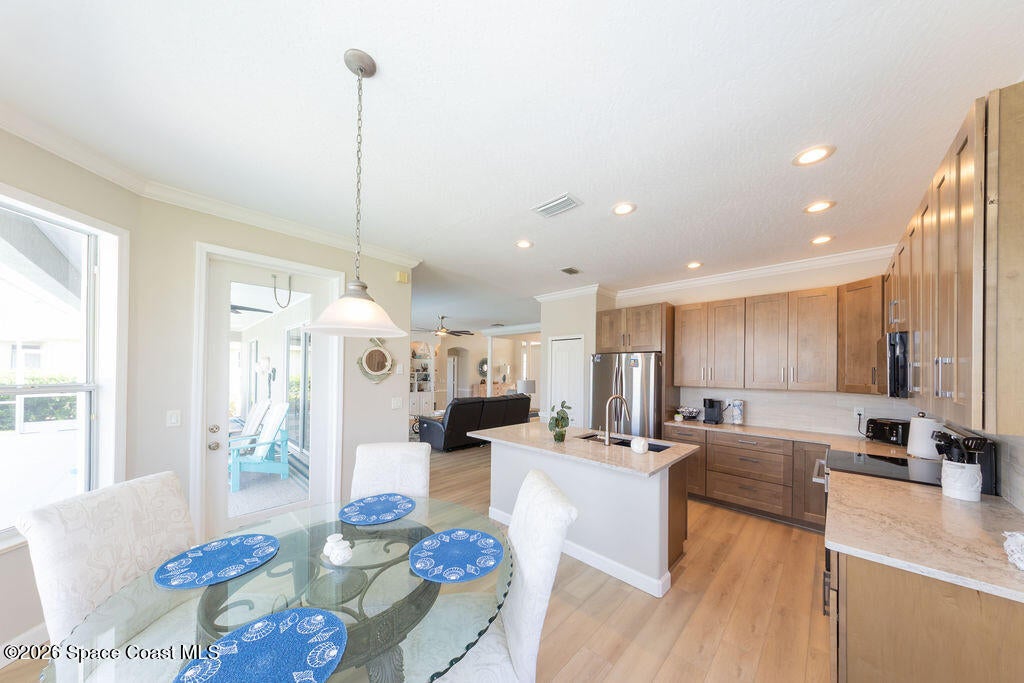
This stunning home in Collier Club community delivers the ultimate lifestyle. Concrete block construction with storm shutters. The bright interior, open floor plan highlighted by crown molding and plantation shutters throughout, a newly renovated kitchen and bathrooms with quartz counters. Step outside to your private backyard oasis featuring pool with screened enclosure. The lanai is ideally situated on the north side of the home, providing natural shade while taking in lake views and skydivers descending from Skydive Sebastian and breathtaking sunsets. Irrigation well and a low HOA.
Save
Ask
Tour
Hide
Listing Snapshot
Price
$549,000
Days On Site
14 Days
Bedrooms
3
Inside Area (SqFt)
1,976 sqft
Total Baths
2
Full Baths
2
Partial Baths
N/A
Lot Size
0.22 Acres
Year Built
2005
MLS Number
1091837
Status
Active
Property Tax
$5,319.23
HOA/Condo/Coop Fees
$83 monthly
Sq Ft Source
Assessor
Friends & Family
Recent Activity
| 2 days ago | Status changed to Active | |
| 2 days ago | Listing updated with changes from the MLS | |
| 2 weeks ago | Listing first seen on site |
General Features
Acres
0.22
Additional Property Use
ResidentialSingle Family
Attached Garage
Yes
Direction Faces
South
Garage
Yes
Garage Spaces
2
Levels
One
Parking
AttachedGarageGarage Door Opener
Pets
Yes
Property Condition
Updated/Remodeled
Property Sub Type
Single Family Residence
Security
Security GateSmoke Detector(s)
Sewer
Public Sewer
Special Circumstances
Standard
SqFt Total
2930
Style
Traditional
Utilities
Natural Gas AvailableCable AvailableElectricity AvailableElectricity ConnectedNatural Gas Not AvailableSewer AvailableSewer ConnectedWater AvailableWater Connected
Water Source
Public
Zoning
Residential
Interior Features
Appliances
DishwasherDisposalDryerElectric CooktopElectric RangeElectric Water HeaterMicrowaveRefrigeratorWasher
Cooling
Central AirCeiling Fan(s)
Electric
220 Volts
Furnished
Negotiable
Heating
Central
Interior
Ceiling Fan(s)His and Hers ClosetsKitchen IslandOpen FloorplanWalk-In Closet(s)
Laundry Features
Electric Dryer HookupIn UnitSinkWasher Hookup
Save
Ask
Tour
Hide
Exterior Features
Construction Details
BlockConcrete
Lot Features
Sprinklers In FrontSprinklers In RearWaterfront
Patio And Porch
Screened
Pool Features
In GroundScreen EnclosurePrivate
Private Pool
Yes
Road Frontage
City Street
Roof
Shingle
View
Lake
Waterfront
Yes
Waterfront Features
Lake Front
Waterview
Lake
Community Features
Association Amenities
ClubhouseFitness CenterPool
Association Fee
$83.0
Association Fee Frequency
Monthly
Additional Association Fee Frequency
One Time
Community Features
Gated
MLS Area
904 - Indian River
Financing Terms Available
CashConventionalFHAVA Loan
Roads
Asphalt
Schools
School District
Unknown
Elementary School
Unknown
Middle School
Other
High School
Other
Listing courtesy of LPT Realty, LLC

The data relating to real estate shown on this website comes in part from the Internet Data Exchange (IDX) program of Space Coast Association of REALTORS®, Inc. IDX information is provided exclusively for consumers' personal, non-commercial use and may not be used for any purpose other than to identify prospective properties consumers may be interested in purchasing. All data is deemed reliable but is not guaranteed accurate.
The data relating to real estate shown on this website comes in part from the Internet Data Exchange (IDX) program of Space Coast Association of REALTORS®, Inc. IDX information is provided exclusively for consumers' personal, non-commercial use and may not be used for any purpose other than to identify prospective properties consumers may be interested in purchasing. All data is deemed reliable but is not guaranteed accurate.
Neighborhood & Commute
Source: Walkscore
Save
Ask
Tour
Hide
Did you know? You can invite friends and family to your search. They can join your search, rate and discuss listings with you.