
Save
Ask
Tour
Hide
Share
$195,000
New Listing

1013 Sebastian Road
Barefoot Bay, FL 32976

For Sale|Manufactured Home|Active
2
Beds
2
Total Baths
2
Full Baths
966
SqFt
$202
/SqFt
1989
Built
Subdivision:
Barefoot Bay Unit 1
County:
Brevard

Due to the health concerns created by Coronavirus we are offering personal 1-1 online video walkthough tours where possible.
Call Now: 321-288-0496
Is this the listing for you? We can help make it yours.
321-288-0496
1013 Sebastian Road1013 Sebastian Road1013 Sebastian Road1013 Sebastian Road
Save
Ask
Tour
Hide
Share

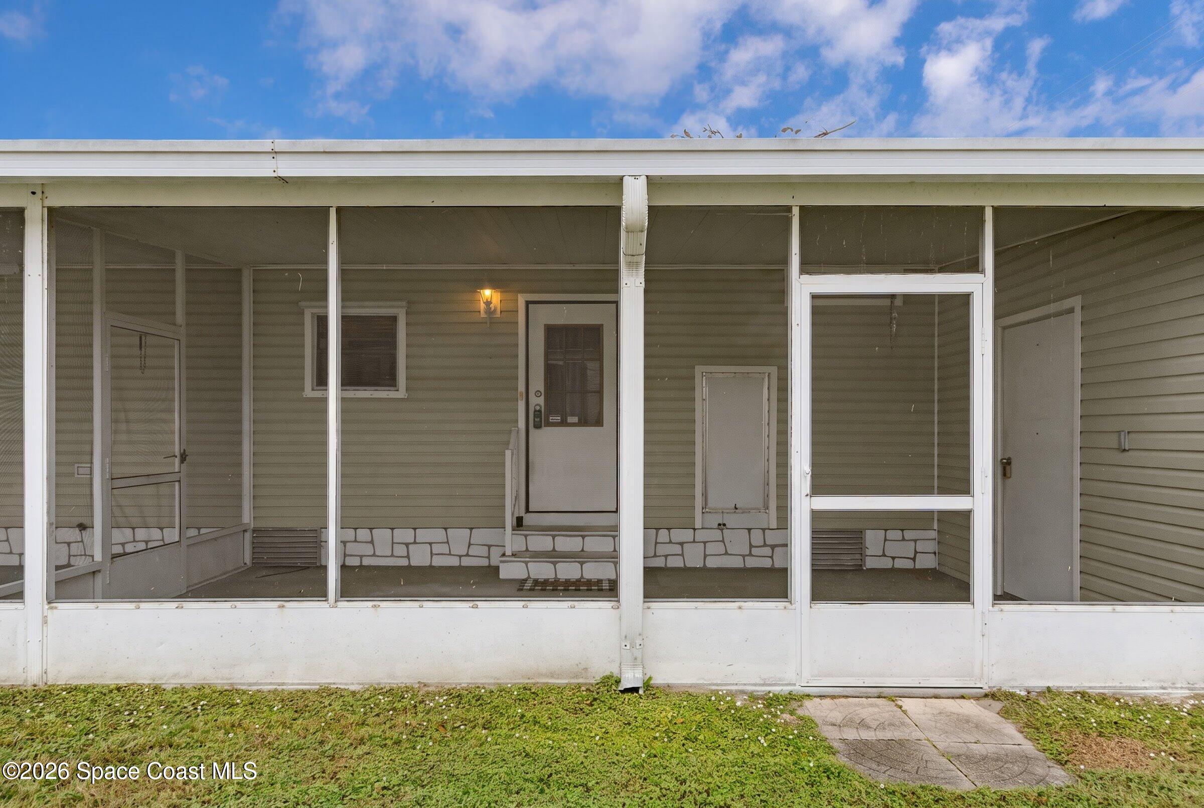
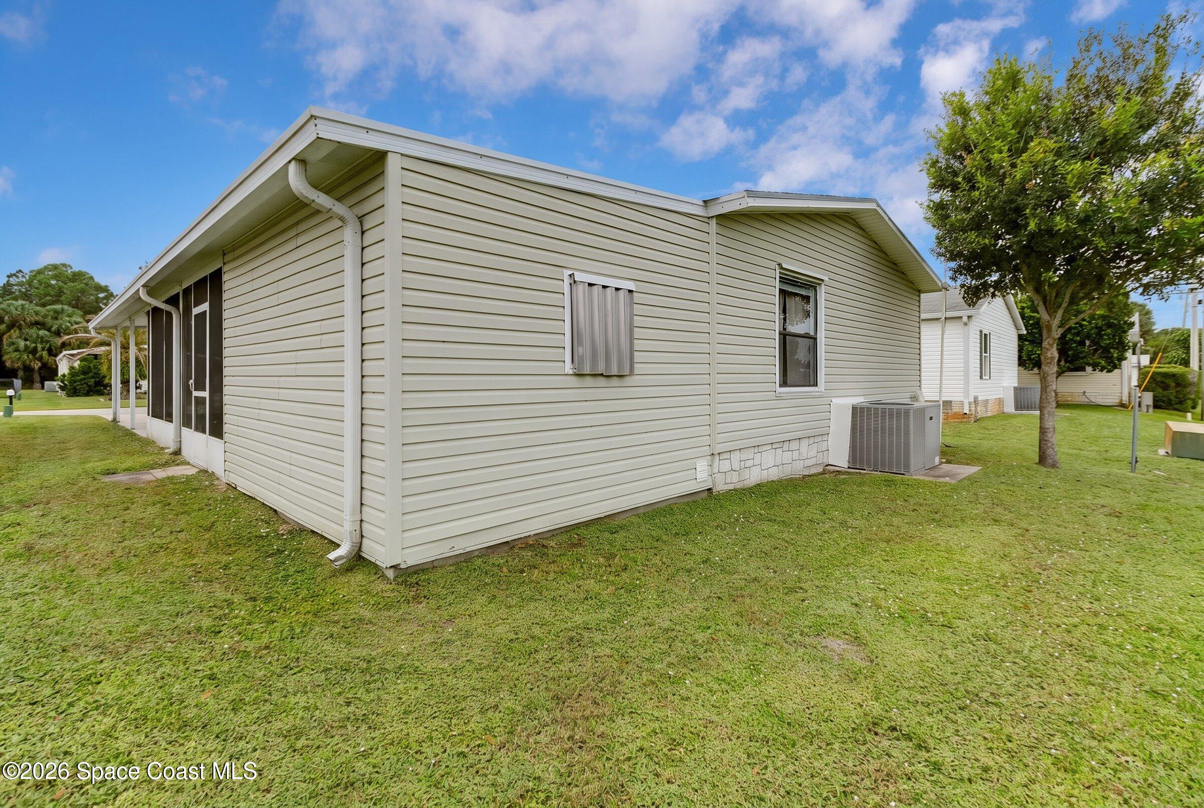
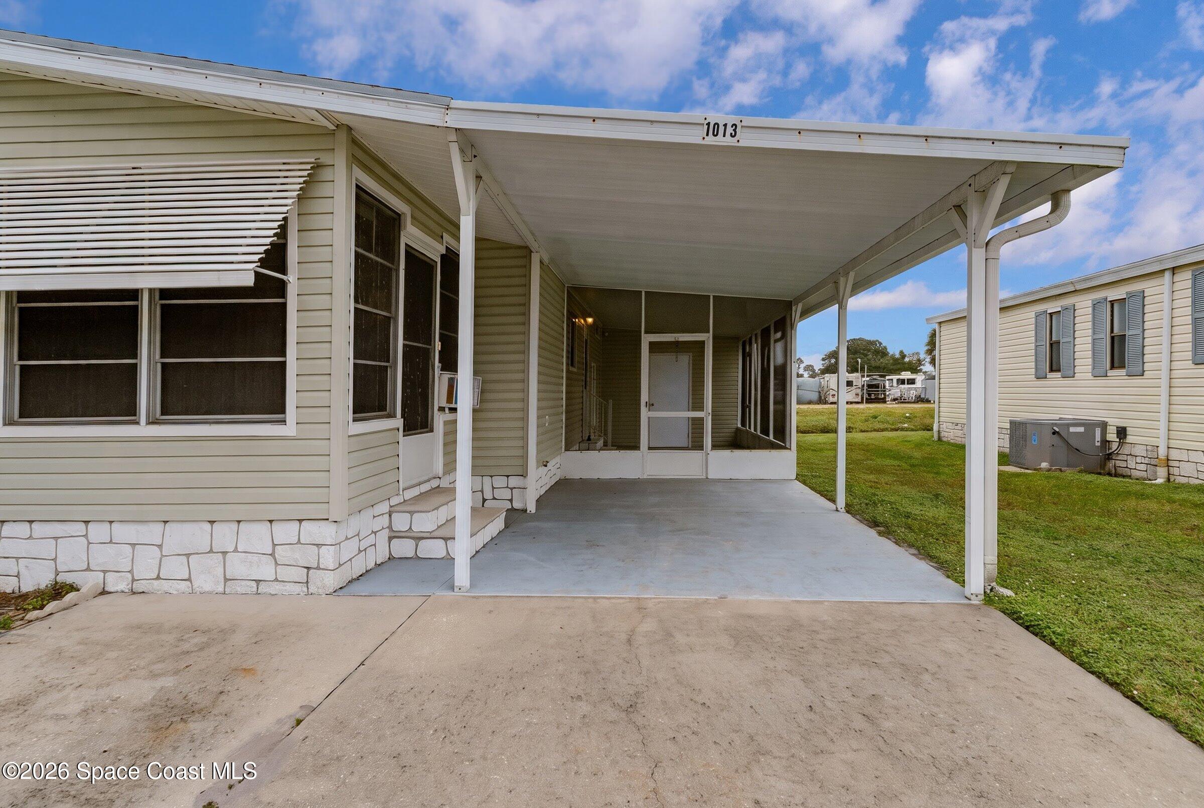
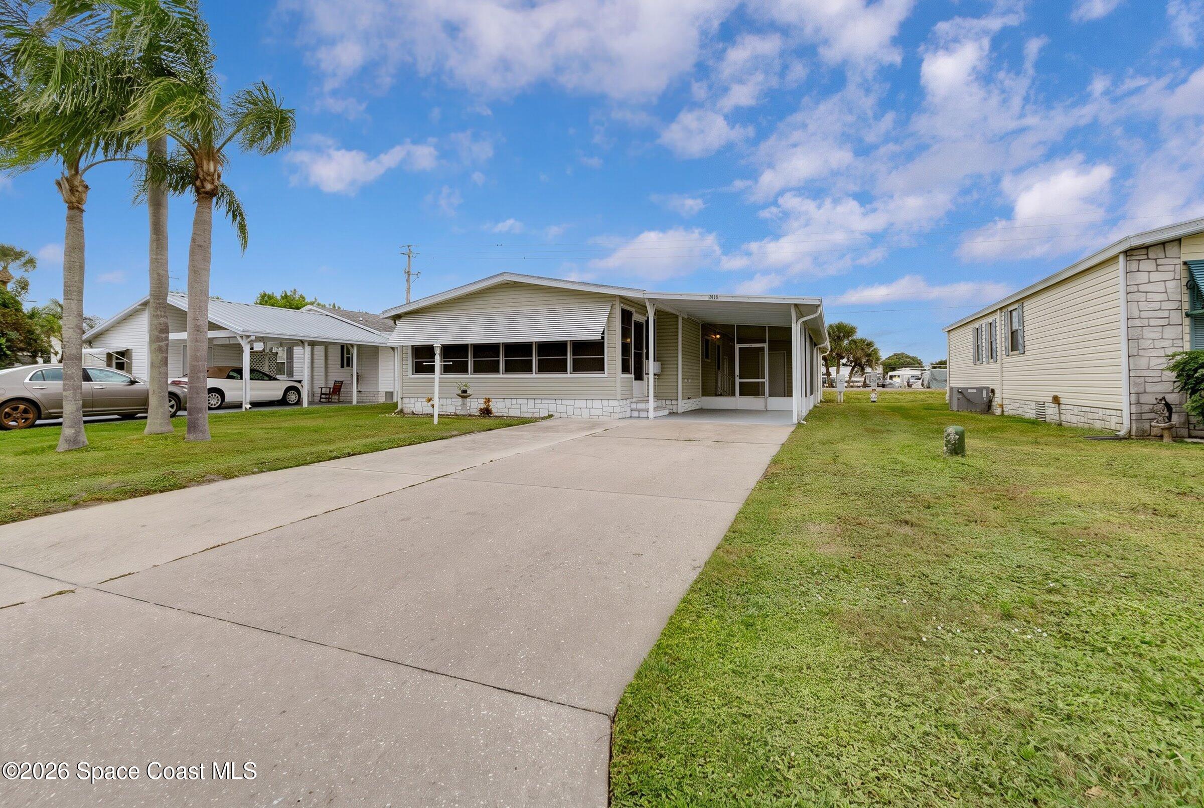
This is it! Worry free Florida living in the highly sought after Barefoot Bay community. Pristine and cozy home, features double-width driveway, don't forget the sunroom w/vinyl windows, spacious utility area, This maintained home offers comfort, functionality, and peace of mind , with hurricane shutters. Spacious floor plan features easy-care Laminate flooring throughout living space, a charming breakfast nook off the kitchen with all newer stainless steel kitchen appliances, in addition to a formal dining room. Two enclosed porches provide additional living and entertaining areas, perfect for enjoying Florida's lifestyle year-round. A one time Social Membership fee of $1,818.00 at closing and annual recreation district fees for Barefoot Bay (paid annually and included in property tax bill) afford you private beach access, river pier, clubhouse, lounge, 3 pools, tennis, pickle ball, billiards, softball, basketball, live music venues/seasonal events, and more all in the community. Schedule your tour today!

Save
Ask
Tour
Hide
Share
Listing Snapshot
Price 
$195,000
Days On Site 
0 Days
Bedrooms 
2
Inside Area (SqFt) 
966 sqft
Total Baths 
2
Full Baths 
2
Partial Baths 
N/A
Lot Size 
0.1 Acres
Year Built 
1989
MLS Number 
1092618
Status 
Active
Property Tax 
$2,841.91
HOA/Condo/Coop Fees 
N/A
Sq Ft Source 
Appraiser
Friends & Family
Recent Activity
5 hours agoListing first seen on site
5 hours agoListing updated with changes from the MLS
General Features
Acres 
0.1
Additional Property Use 
Residential
Attached Garage 
Yes
Carport 
2
Direction Faces 
South
Levels 
One and One Half
Parking 
Attached CarportCovered
Pets 
Breed RestrictionsNumber Limit
Property Sub Type 
Manufactured Home
Security 
Smoke Detector(s)
Sewer 
Public Sewer
Special Circumstances 
Standard
SqFt Total 
966
Utilities 
Cable AvailableElectricity ConnectedSewer ConnectedWater Connected
Water Source 
Public
Interior Features
Appliances 
DryerElectric OvenElectric RangeElectric Water HeaterENERGY STAR Qualified DishwasherENERGY STAR Qualified RefrigeratorMicrowaveWasher
Cooling 
Central AirCeiling Fan(s)
Flooring 
CarpetLaminateVinyl
Furnished 
Unfurnished
Heating 
Central
Interior 
Ceiling Fan(s)Entrance FoyerOpen FloorplanPantryVaulted Ceiling(s)Walk-In Closet(s)
Laundry Features 
In BasementLower Level
Save
Ask
Tour
Hide
Share
Exterior Features
Construction Details 
Aluminum SidingVinyl Siding
Exterior 
BalconyBoat SlipTennis Court(s)
Patio And Porch 
Glass EnclosedSide Porch
Road Frontage 
City Street
Roof 
Shingle
View 
Canal
Waterview 
Canal
Community Features
Accessibility Features 
Accessible EntranceGrip-Accessible Features
Community Features 
CurbsFishingRestaurantSidewalksStreet Lights
MLS Area 
350 - Micco/Barefoot Bay
Financing Terms Available 
CashConventional
Roads 
Asphalt
Schools
School District
Unknown
Elementary School
Sunrise
Middle School
Southwest
High School
Bayside
Listing courtesy of ITG Realty

The data relating to real estate shown on this website comes in part from the Internet Data Exchange (IDX) program of Space Coast Association of REALTORS®, Inc. IDX information is provided exclusively for consumers' personal, non-commercial use and may not be used for any purpose other than to identify prospective properties consumers may be interested in purchasing. All data is deemed reliable but is not guaranteed accurate.

Neighborhood & Commute
Source: Walkscore
Save
Ask
Tour
Hide
Share